 1 / 19
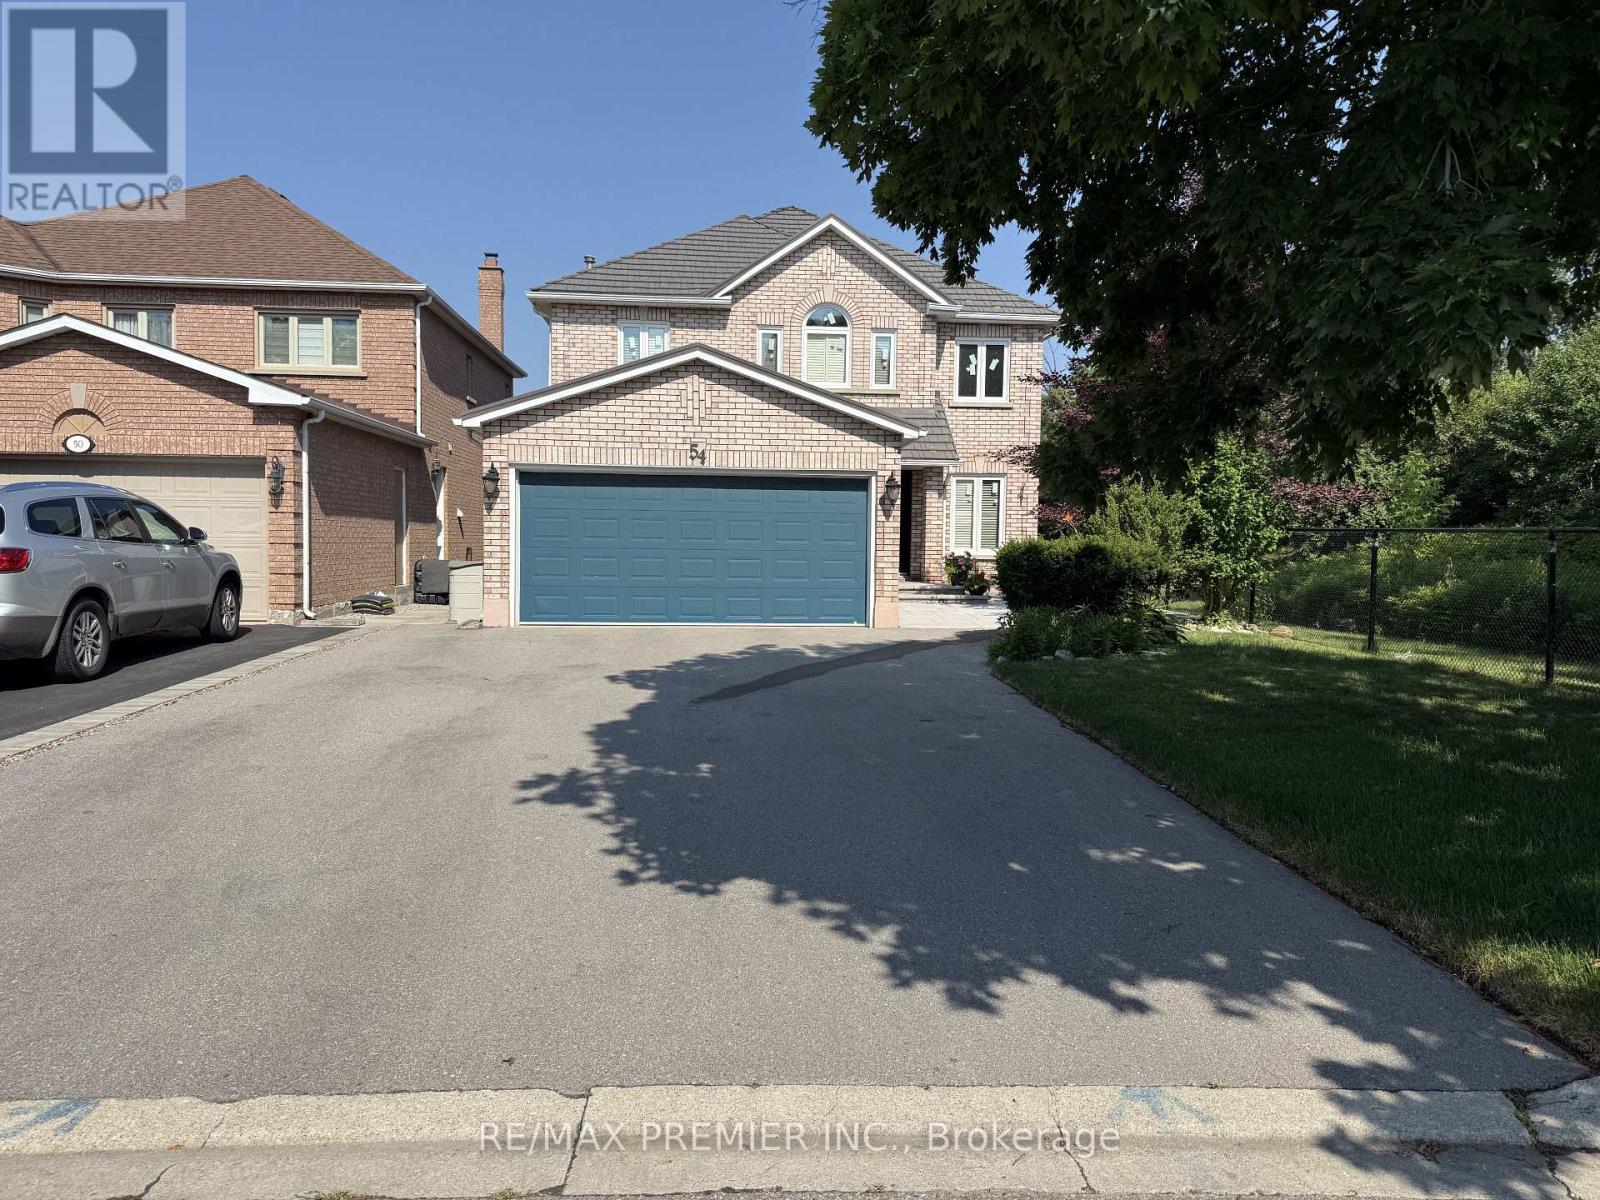
LOWER - 54 CASTLEPOINT DRIVE
Vaughan (Elder Mills), Ontario, L4H1B8
Price on request
Bedrooms
2
Bathrooms
1
Parking
1
About this property
Open Concept Basement Apartment With Separate Entrance On A Quiet Street Backing Onto Open Space. Light Floors And Larger Windows Let In A Great Amount Of Light In This Clean And Well Maintained Home. Kitchen Has A Lot Of Storage And A Breakfast Bar. Pot Lights, Wainscotting And Engineered Hardwood Floors Throughout Main Living/Dining Area Add An Elegant Touch. Private Washer/Dryer and Ample Storage Space Throughout. Enjoy looking at the fireplace Or Working From Home In Your Quiet Den. **Suitable for single tenant** (id:66779)
Rooms
| Kitchen | Lower level | — |
| Living room | Lower level | — |
| Dining room | Lower level | — |
| Bedroom | Lower level | — |
| Den | Lower level | — |
Details
- Sewer
- Sanitary sewer
- Cooling
- Central air conditioning
- Heating
- Forced air, Natural gas
- List aor
- Toronto
- Stories
- 2
- Basement
- Separate entrance, Walk-up, N/A, N/A
- Flooring
- Laminate
- Directions
- Cross Streets: Highway 27/ Martin Grove. ** Directions: Highway 27/Martin Grove.
- Fireplace
- Yes
- Lot features
- Carpet Free, In suite Laundry
- Water source
- Municipal water
- Structure type
- House
- Parking features
- No Garage
- Exterior features
- Brick
- Foundation details
- Block
- Lot size dimensions
- 40.3 x 104.6 FT
- Bedrooms above grade
- 1
- Bedrooms below grade
- 1
- Property attached
- No
More in Vaughan




The trademarks REALTOR®, REALTORS®, and the REALTOR® logo are controlled by The Canadian Real Estate Association (CREA) and identify real estate professionals who are members of CREA. The trademarks MLS®, Multiple Listing Service® and the associated logos are owned by CREA and identify the quality of services provided by real estate professionals who are members of CREA. Listing data is provided by the REALTOR.ca Data Distribution Facility (DDF®) and is deemed reliable but is not guaranteed accurate by CREA.