 1 / 11
LOWER - 503 SIXTEEN MILE DRIVE
Oakville (GO Glenorchy), Ontario, L6M0P6
Price on request
Bedrooms
2
Bathrooms
2
Parking
1
About this property
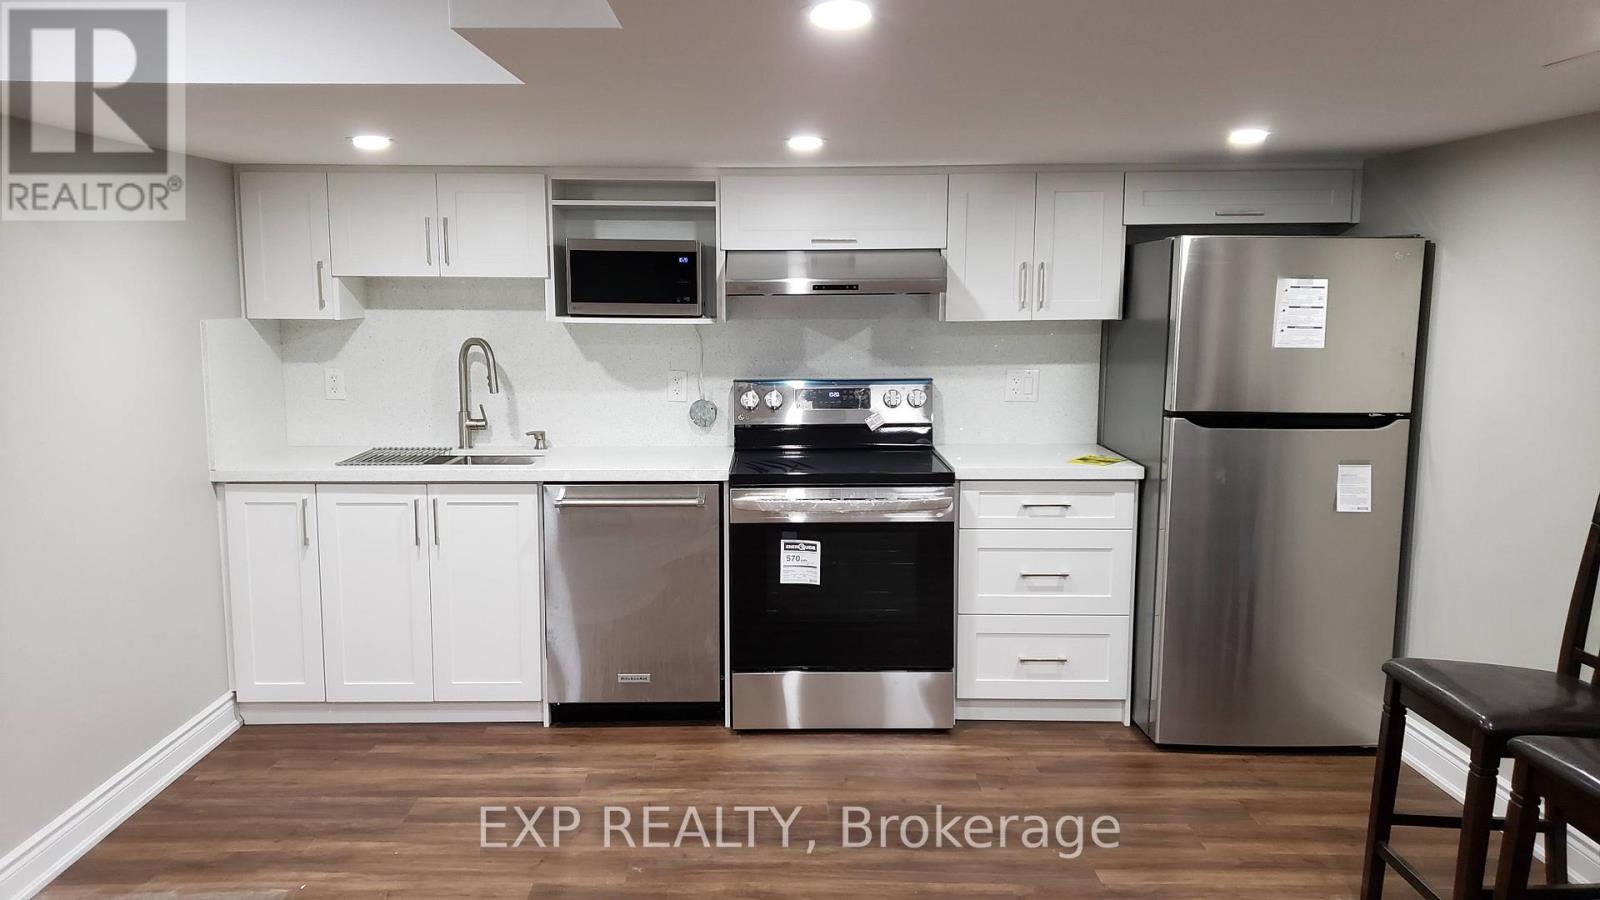
Welcome to your new home at 503 Sixteen Miles Dr in Oakville! This spacious and well-appointed 2-bedroom, 1.5 washroom legal basement unit offers comfortable living in a desirable neighborhood near Dundas and Neyagawa.This bright and spacious basement unit features a full kitchen and in-suite laundry, providing convenience and comfort. The separate entrance ensures privacy and convenience for residents. Plus, with approximately 900 sq ft of living space, there's plenty of room to relax and unwind. Located in close proximity to highly rated schools such as Oodenawi Public School, this basement unit is ideal for families. You'll also find Fortinos Grocery Store, banks, medical facilities, and a shopping center just steps away, making errands a breeze.Commuting is convenient with a bus stop (Route 5A) within a 5-minute walk and direct bus routes to Sheridan, Walmart, Oakville GO, and the hospital.Don't miss out on the opportunity to call this basement unit home (id:66779)
Rooms
| Living room | Basement | — |
Details
- Sewer
- Sanitary sewer
- Cooling
- Central air conditioning
- Heating
- Forced air, Natural gas
- List aor
- Toronto
- Stories
- 2
- Basement
- Apartment in basement, N/A
- Directions
- Cross Streets: Dundas/Neyagawa. ** Directions: Use the side Entrance.
- Fireplace
- No
- Water source
- Municipal water
- Structure type
- Row / Townhouse
- Parking features
- No Garage, Street
- Exterior features
- Brick
- Foundation details
- Concrete
- Bedrooms above grade
- 2
- Property attached
- Yes
More in Oakville




The trademarks REALTOR®, REALTORS®, and the REALTOR® logo are controlled by The Canadian Real Estate Association (CREA) and identify real estate professionals who are members of CREA. The trademarks MLS®, Multiple Listing Service® and the associated logos are owned by CREA and identify the quality of services provided by real estate professionals who are members of CREA. Listing data is provided by the REALTOR.ca Data Distribution Facility (DDF®) and is deemed reliable but is not guaranteed accurate by CREA.