 1 / 24
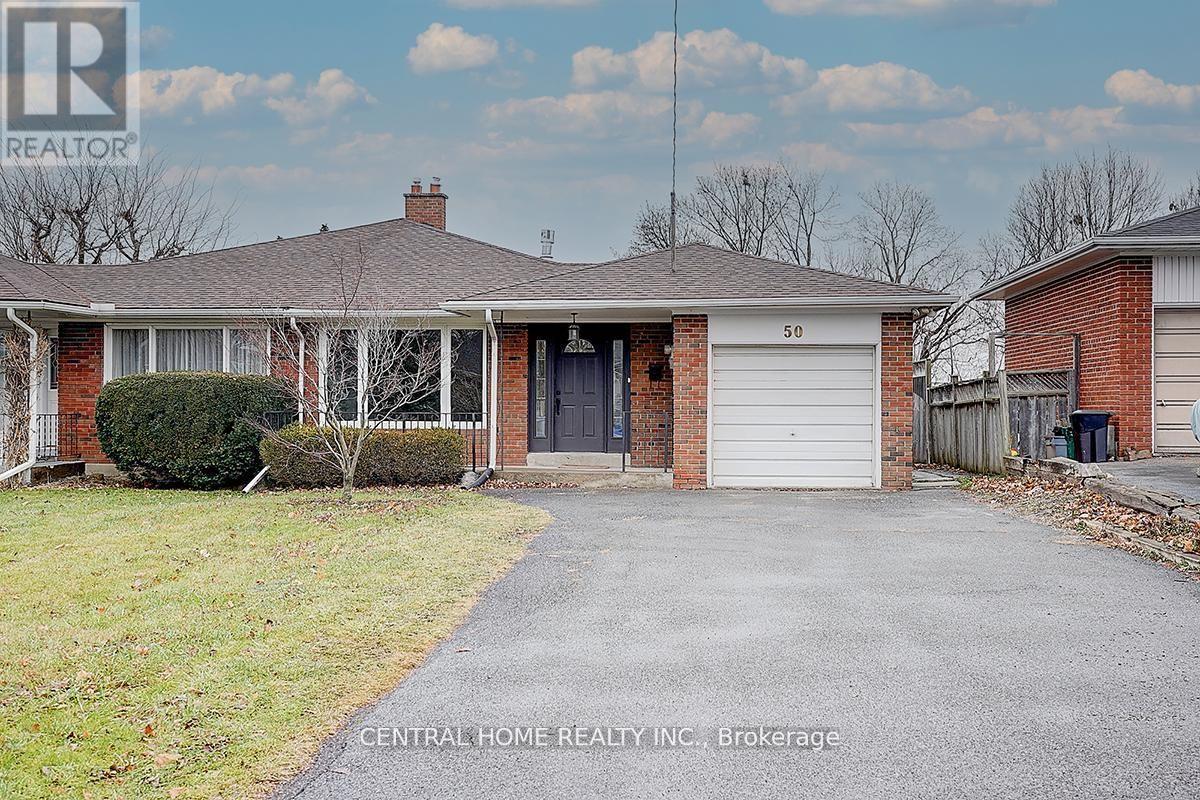
LOWER - 50 SHERWOOD FOREST DRIVE
Markham (Bullock), Ontario, L3P1P8
Price on request
Bedrooms
3
Bathrooms
2
Parking
2
About this property
Newly Renovated 3-Bedroom, 2-Bathroom Lower Floor for Rent! This spacious and bright basement unit features a brand-new renovation, anindependent kitchen, and in-unit washer/dryer for ultimate convenience. Located in a prime neighbourhood near top-ranked schools MarkhamDistrict HS and Markville SS. Excellent transit access and close proximity to community amenities make this an ideal home for families orprofessionals. Tenant responsible for 50% of utilities. Don't miss this opportunity for a beautiful and private living space! Photos are fromprevious listing. (id:66779)
Rooms
| Kitchen | Lower level | — |
| Recreational, Games room | Lower level | — |
| Bedroom | Lower level | — |
| Bedroom | Lower level | — |
| Bedroom | Lower level | — |
Details
- Sewer
- Sanitary sewer
- Cooling
- Central air conditioning
- Fencing
- Fenced yard
- Heating
- Forced air, Natural gas
- List aor
- Toronto
- Stories
- 1
- Basement
- Finished, Apartment in basement, Walk out, N/A, N/A
- Directions
- Cross Streets: Bullock-Jug-Sherwood Forest. ** Directions: East.
- Fireplace
- No
- Water source
- Municipal water
- Structure type
- House
- Parking features
- Attached Garage, Garage
- Exterior features
- Brick
- Lot size dimensions
- 37.5 x 150 FT
- Architectural style
- Bungalow
- Bedrooms above grade
- 3
- Property attached
- Yes
More in Markham




The trademarks REALTOR®, REALTORS®, and the REALTOR® logo are controlled by The Canadian Real Estate Association (CREA) and identify real estate professionals who are members of CREA. The trademarks MLS®, Multiple Listing Service® and the associated logos are owned by CREA and identify the quality of services provided by real estate professionals who are members of CREA. Listing data is provided by the REALTOR.ca Data Distribution Facility (DDF®) and is deemed reliable but is not guaranteed accurate by CREA.