 1 / 12
LOWER - 50 ROCKMAN CRESCENT
Brampton (Northwest Brampton), Ontario, L7A4B4
Price on request
Bedrooms
1
Bathrooms
1
Parking
1
About this property
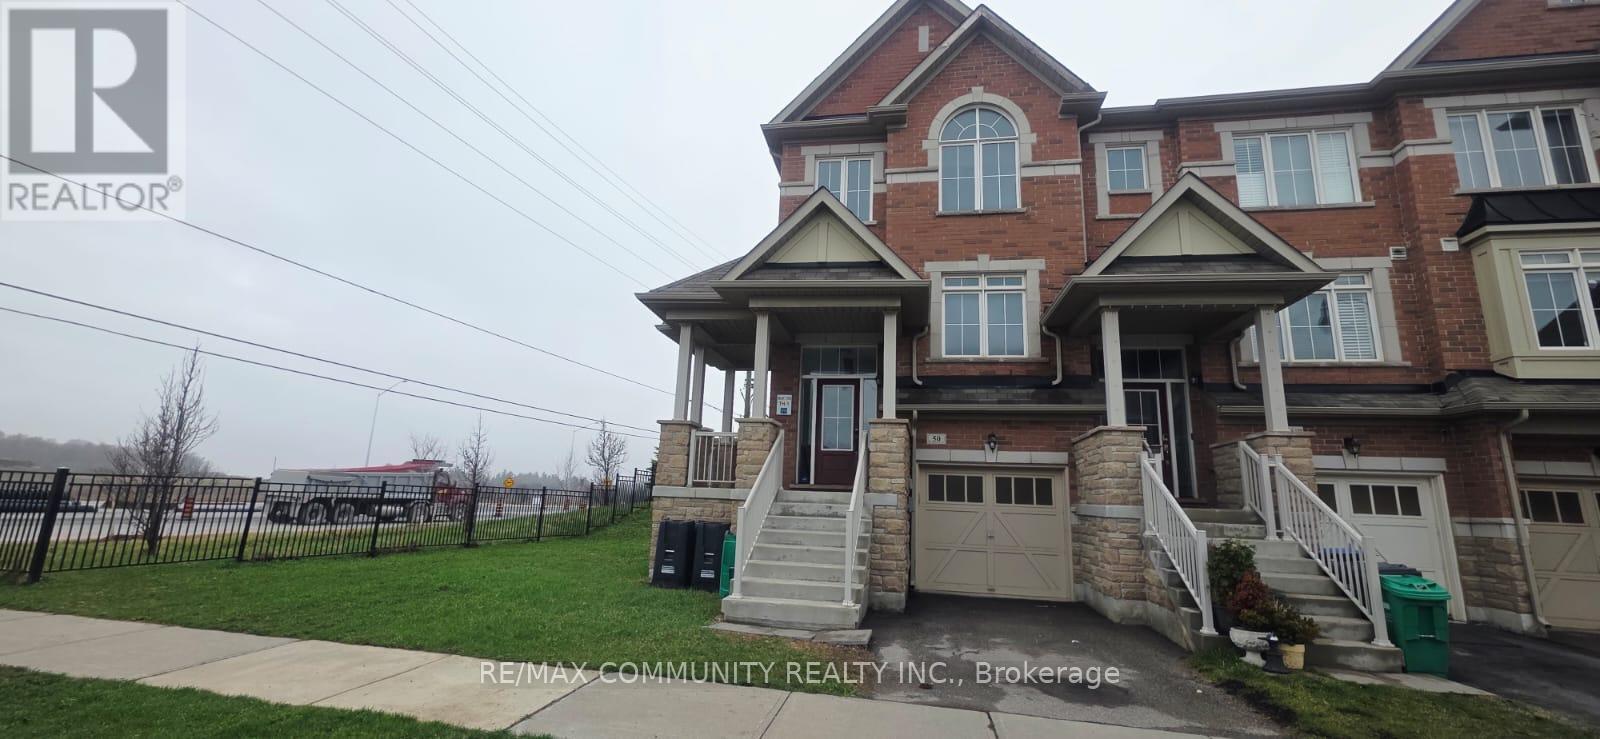
Beautifully newly renovated Walk-out Basement in a corner townhouse offering an abundance of natural light throughout. Freshly painted and thoughtfully updated, this home features a bright and inviting layout perfect for comfortable living. Enjoy the advantage of a corner unit with extra windows, creating a warm and airy atmosphere in every room. The property includes brand new appliances and fully updated washrooms, adding a modern and stylish touch. Ideally located close to all amenities including schools, shopping, transit, and parks. Move-in ready and immediately available-perfect for those seeking convenience and modern living. (id:66779)
Rooms
| Living room | Ground level | — |
| Primary Bedroom | Ground level | — |
| Kitchen | Ground level | — |
Details
- View
- City view
- Sewer
- Sanitary sewer
- Cooling
- Central air conditioning
- Heating
- Forced air, Natural gas
- List aor
- Toronto
- Stories
- 3
- Basement
- Finished, Walk out, N/A
- Flooring
- Laminate
- Utilities
- Sewer, Electricity, Cable, Wireless, Water Available, Natural Gas Available, Electricity Available
- Appliances
- Washer, Refrigerator, Stove, Dryer, Garage door opener remote(s), Water Heater
- Directions
- Cross Streets: Mississauga Rd / Bovaird. ** Directions: Take Peel Regional Rd 107 to Yardmaster Dr in Brampton.
- Fireplace
- No
- Lot features
- Irregular lot size, Carpet Free, In suite Laundry
- Water source
- Municipal water
- Structure type
- Row / Townhouse
- Parking features
- Attached Garage, Garage
- Exterior features
- Brick, Stone
- Security features
- Smoke Detectors
- Foundation details
- Poured Concrete
- Lot size dimensions
- 45.8 FT
- Bedrooms above grade
- 1
- Property attached
- Yes
More in Brampton




The trademarks REALTOR®, REALTORS®, and the REALTOR® logo are controlled by The Canadian Real Estate Association (CREA) and identify real estate professionals who are members of CREA. The trademarks MLS®, Multiple Listing Service® and the associated logos are owned by CREA and identify the quality of services provided by real estate professionals who are members of CREA. Listing data is provided by the REALTOR.ca Data Distribution Facility (DDF®) and is deemed reliable but is not guaranteed accurate by CREA.