 1 / 17
LOWER - 483 PARKSIDE DRIVE
Toronto (High Park-Swansea), Ontario, M6R2Z9
Price on request
Bedrooms
2
Bathrooms
2
Parking
0
About this property
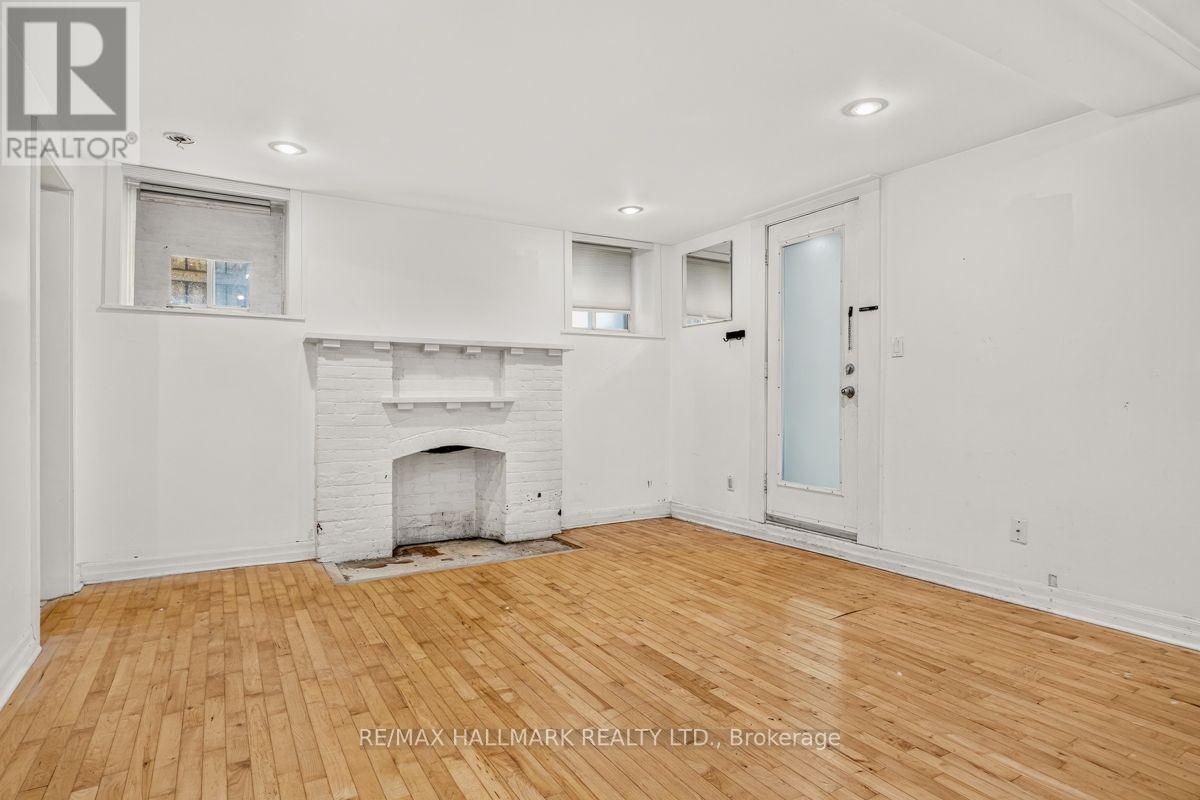
This recently updated, newly created surprisingly spacious lower level loft exudes character, warmth and a special brand of urban charm! A generously sized living room is as perfect for lounging and relaxing as it is for hosting and entertaining, while a European kitchen provides the perfect backdrop for all of your culinary pursuits. The perfectly situated den separates your living and sleeping space and offers an ideal office or guest area. And when was the last time you saw two full washrooms in a one-bedroom unit? You're welcome. Just Steps From Bloor St., you'll appreciate easy TTC/Subway access to connect you to everything else Toronto has to offer. With High Park literally as your front yard, the countless walking trails, park hangs & morning coffees at The Grenadier Cafe offer endless possibilities for peak Toronto enjoyment. Incredible value - what are you waiting for? (id:66779)
Rooms
| Kitchen | Lower level | — |
| Living room | Lower level | — |
| Bedroom | Lower level | — |
| Den | Lower level | — |
Details
- Sewer
- Sanitary sewer
- Cooling
- None
- Heating
- Radiant heat, Natural gas
- List aor
- Toronto
- Stories
- 3
- Basement
- Separate entrance, N/A
- Flooring
- Tile, Hardwood
- Utilities
- Sewer
- Directions
- Cross Streets: Bloor/Parkside. ** Directions: North of Bloor.
- Fireplace
- Yes
- Lot features
- Carpet Free, Laundry- Coin operated
- Water source
- Municipal water
- Structure type
- Other
- Fireplaces total
- 1
- Parking features
- Detached Garage, Garage
- Building features
- Separate Electricity Meters
- Exterior features
- Brick
- Foundation details
- Concrete, Brick
- Lot size dimensions
- 40 x 130 FT
- Bedrooms above grade
- 1
- Bedrooms below grade
- 1
More in Toronto




The trademarks REALTOR®, REALTORS®, and the REALTOR® logo are controlled by The Canadian Real Estate Association (CREA) and identify real estate professionals who are members of CREA. The trademarks MLS®, Multiple Listing Service® and the associated logos are owned by CREA and identify the quality of services provided by real estate professionals who are members of CREA. Listing data is provided by the REALTOR.ca Data Distribution Facility (DDF®) and is deemed reliable but is not guaranteed accurate by CREA.