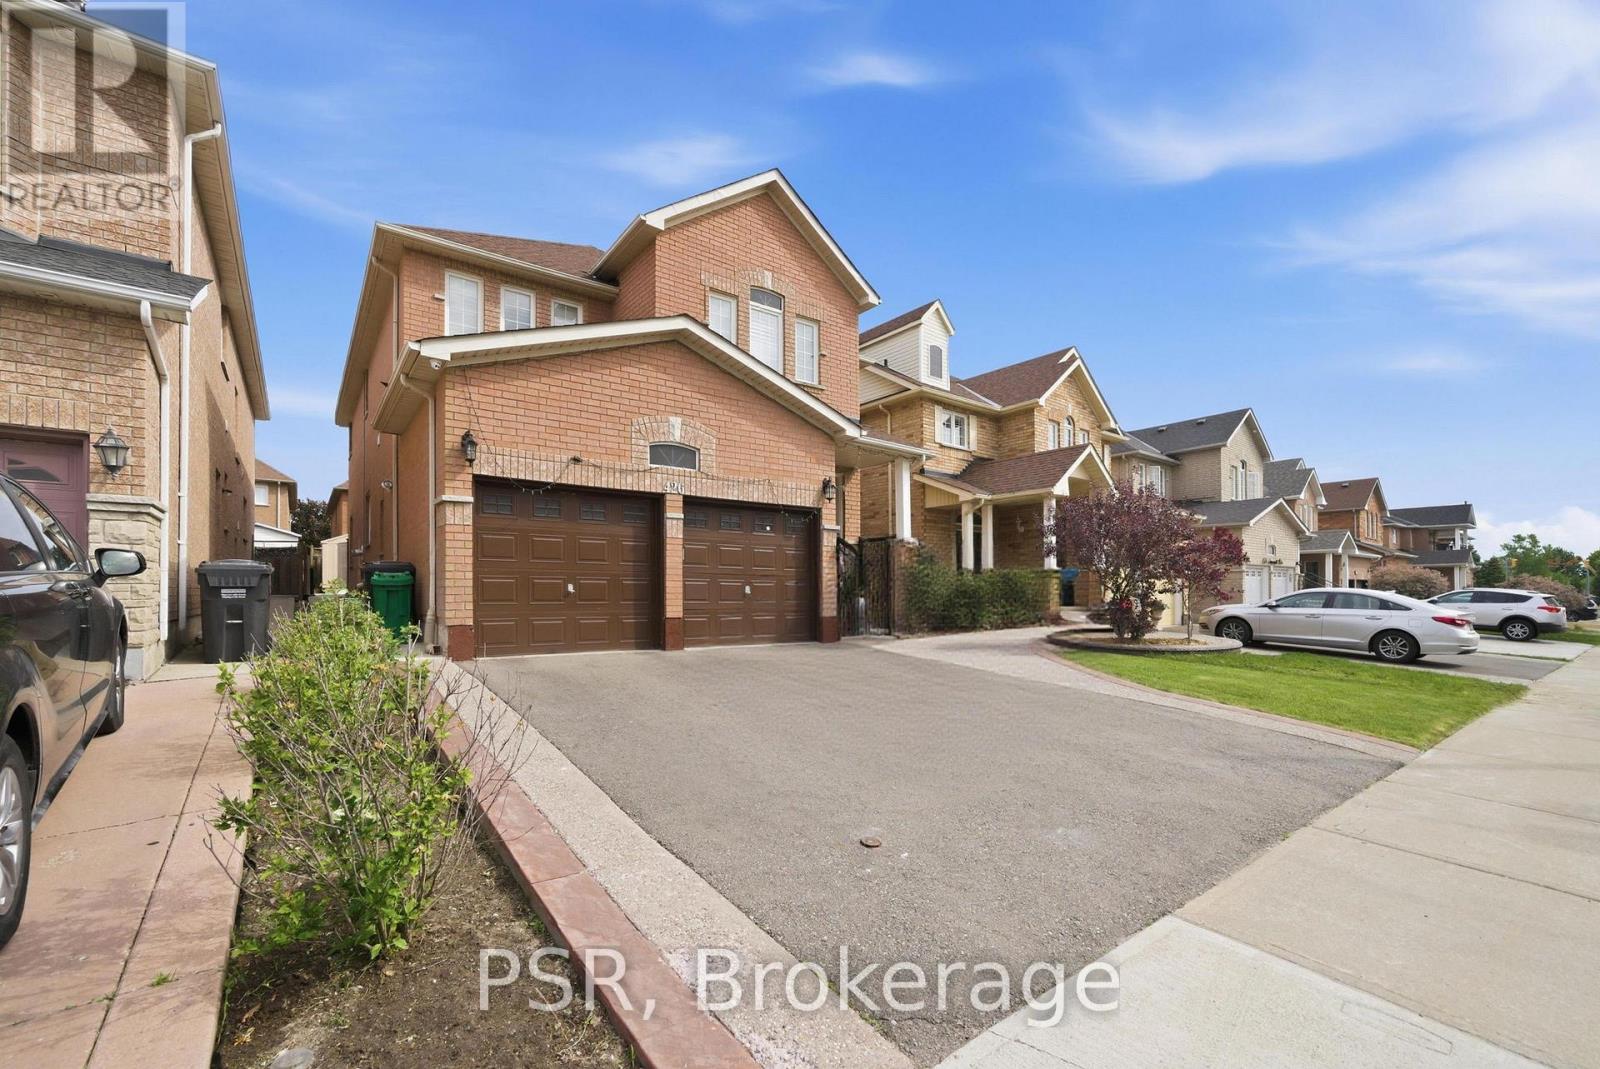
 1 / 24
LOWER - 426 ARROWSMITH DRIVE
Mississauga (Meadowvale Village), Ontario, L5W1V2
Price on request
Bedrooms
2
Bathrooms
1
Parking
1
About this property
Welcome to 426 Arrowsmith Drive - Legal Basement Apartment in Mississauga. Discover this beautifully finished legal basement apartment located in the highly sought-after Meadowvale Village community. Featuring 2 spacious split bedrooms, 1 modern bathroom, a private separate entrance, ensuite laundry, and ample storage throughout, this bright and thoughtfully designed home is ideal for professionals, couples, or small families seeking comfort, privacy, and convenience. The contemporary kitchen is equipped with stainless steel appliances (fridge, stove, range hood and dishwasher - less than 2 years old), generous cabinetry, and ample counter space, seamlessly flowing into the open-concept living area, creating a functional and inviting space for everyday living. Both bedrooms are well-sized and thoughtfully separated for added privacy, while the stylish bathroom is finished with modern fixtures and finishes. Enjoy the convenience of a newly constructed covered walk-up entrance with a custom awning, providing sheltered access year-round. Lawn care is included, and ask about complimentary monthly housekeeping services. Ideally situated near McLaughlin Road and Derry Road, this home offers exceptional access to everyday amenities. Just minutes from Sheridan College, Humber College, Heartland Town Centre, grocery stores, restaurants, medical clinics, parks, and public transit. Commuters will appreciate quick access to Highways 401, 403, and 407. Features include: Open-concept living area, Newly built covered walk-up with custom awning, Lawn care included, 1 parking space included, HWT owned, Close to colleges, shopping, transit, and major highways. A fantastic opportunity to lease a clean, modern, move-in-ready home in one of Mississauga's most convenient and family-friendly neighbourhoods. Newcomers to Canada are welcome. (id:66779)
Rooms
| Kitchen | Other | — |
| Living room | Other | — |
| Bedroom | Other | — |
| Bedroom | Other | — |
Details
- Sewer
- Sanitary sewer
- Cooling
- Central air conditioning
- Fencing
- Fenced yard
- Heating
- Forced air, Natural gas
- List aor
- Toronto
- Stories
- 2
- Basement
- Apartment in basement, N/A
- Appliances
- Washer, Refrigerator, Dishwasher, Stove, Dryer, Hood Fan
- Directions
- Mclaughlin and Derry
- Fireplace
- No
- Lot features
- Carpet Free
- Water source
- Municipal water
- Structure type
- House
- Parking features
- Attached Garage, Garage
- Exterior features
- Brick Veneer
- Foundation details
- Poured Concrete
- Bedrooms above grade
- 2
- Property attached
- No
More in Mississauga




The trademarks REALTOR®, REALTORS®, and the REALTOR® logo are controlled by The Canadian Real Estate Association (CREA) and identify real estate professionals who are members of CREA. The trademarks MLS®, Multiple Listing Service® and the associated logos are owned by CREA and identify the quality of services provided by real estate professionals who are members of CREA. Listing data is provided by the REALTOR.ca Data Distribution Facility (DDF®) and is deemed reliable but is not guaranteed accurate by CREA.