 1 / 25
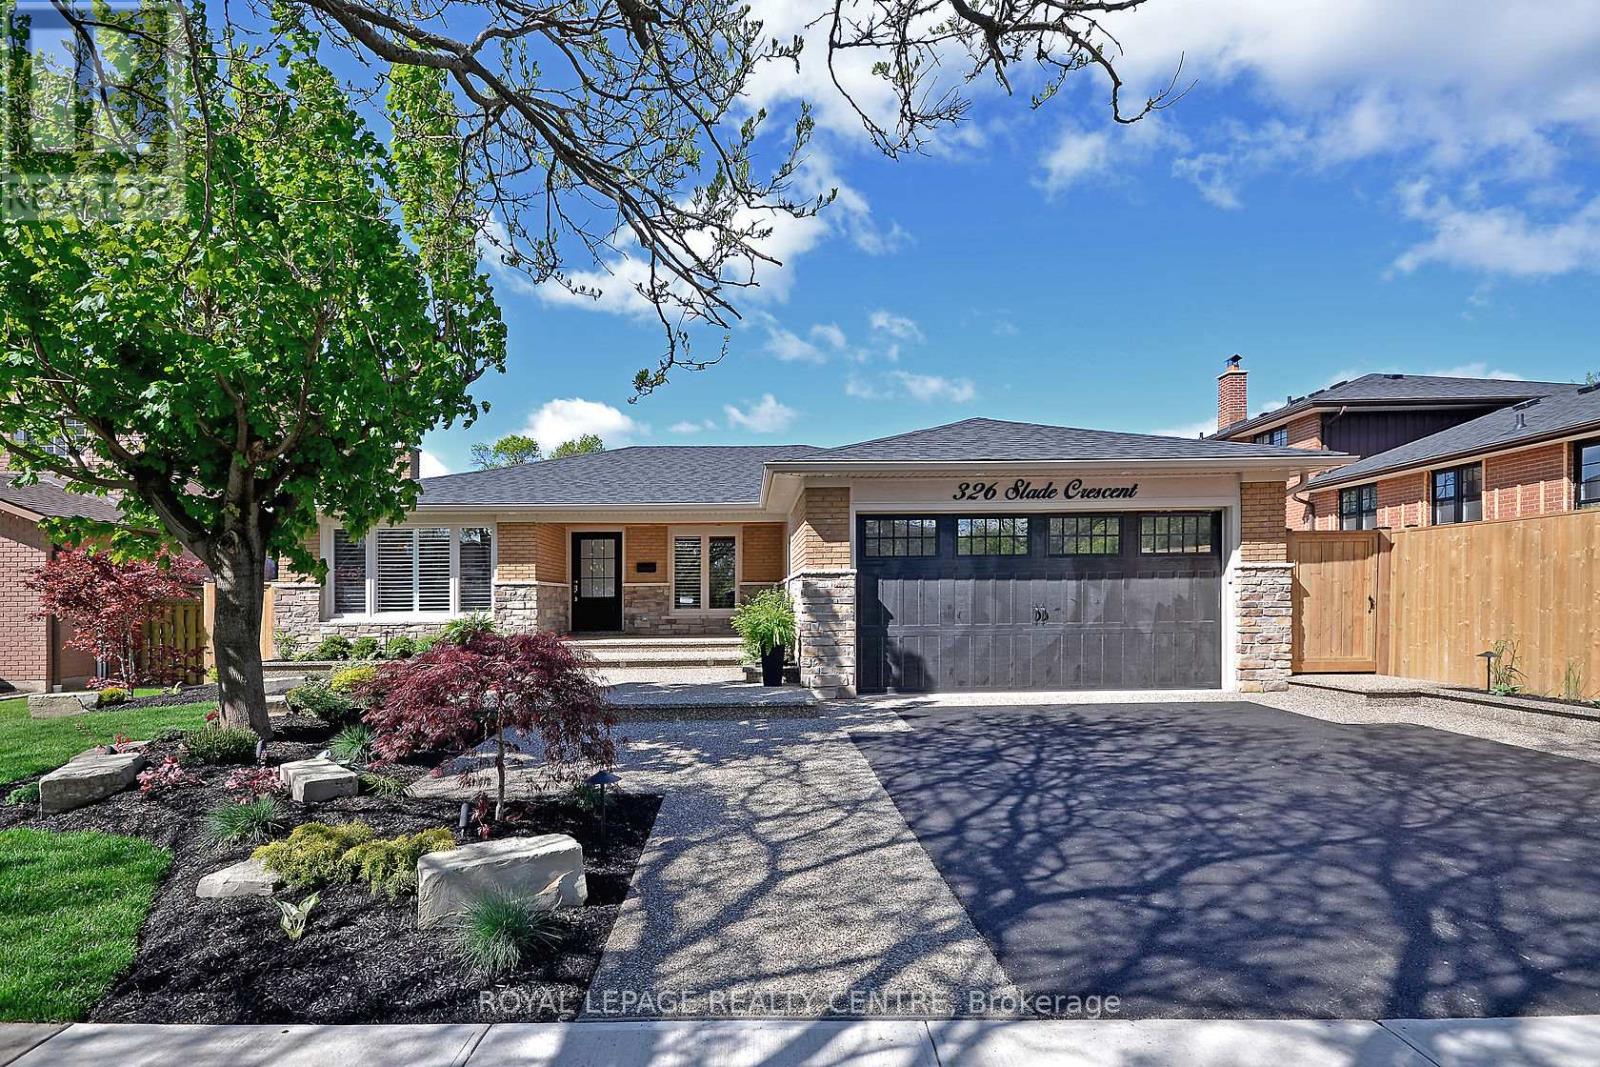
LOWER - 326 SLADE CRESCENT
Oakville (WO West), Ontario, L6K3R4
Price on request
Bedrooms
3
Bathrooms
2
Parking
2
About this property
Discover The Ultimate Living Experience In This Luxurious Lower-Level Condo-Like Unit Nestled In The Highly Desirable South Oakville Neighbourhood. This Modern And Elegant Unit Offers An Unparalleled Lifestyle With All Utilities Included In the Lease, Making Your Move Hassle-Free. Imagine Stepping Out To A Private Backyard Oasis, Then Walking Mere Minutes To Lake Ontario, Appleby College, And Other Top-Tier Educational Institutions. The Trendy Kerr Street Village And Downtown Oakville Are Just Steps Away, Boasting An Array Of Amazing Cafes And Restaurants That Cater To Every Culinary Desire. With Major Highways Just Minutes From Your Doorstep, This Location Provides The Perfect Balance Of Serene Suburban Living And Urban Connectivity. Whether You're A Professional, Or Family Seeking A High-Quality Living Environment, This South Oakville Unit Represents An Exceptional Opportunity To Enjoy Comfort, Convenience, And Style In One Of The Most Sought-After Communities. **EXTRAS** All Existing: Fridge, Stove Dishwasher, Washer & Gas Dryer, Shed, Tankless Water Heat, Upgraded Light Fixtures, 2 Parking Spots. (id:66779)
Rooms
| Kitchen | Lower level | — |
| Living room | Lower level | — |
| Dining room | Lower level | — |
| Primary Bedroom | Lower level | — |
| Bedroom 2 | Lower level | — |
| Bedroom 3 | Lower level | — |
Details
- Sewer
- Sanitary sewer
- Cooling
- Central air conditioning
- Fencing
- Fenced yard
- Heating
- Forced air, Natural gas
- List aor
- Toronto
- Stories
- 1
- Basement
- Apartment in basement, N/A
- Flooring
- Hardwood, Ceramic
- Utilities
- Sewer, Electricity, Cable
- Appliances
- Water Heater
- Directions
- Mary St/Dorval
- Fireplace
- Yes
- Lot features
- In suite Laundry
- Water source
- Municipal water
- Structure type
- House
- Parking features
- No Garage
- Exterior features
- Brick, Stone
- Community features
- School Bus
- Foundation details
- Block
- Architectural style
- Bungalow
- Bedrooms above grade
- 3
- Property attached
- No
More in Oakville




The trademarks REALTOR®, REALTORS®, and the REALTOR® logo are controlled by The Canadian Real Estate Association (CREA) and identify real estate professionals who are members of CREA. The trademarks MLS®, Multiple Listing Service® and the associated logos are owned by CREA and identify the quality of services provided by real estate professionals who are members of CREA. Listing data is provided by the REALTOR.ca Data Distribution Facility (DDF®) and is deemed reliable but is not guaranteed accurate by CREA.