 1 / 16
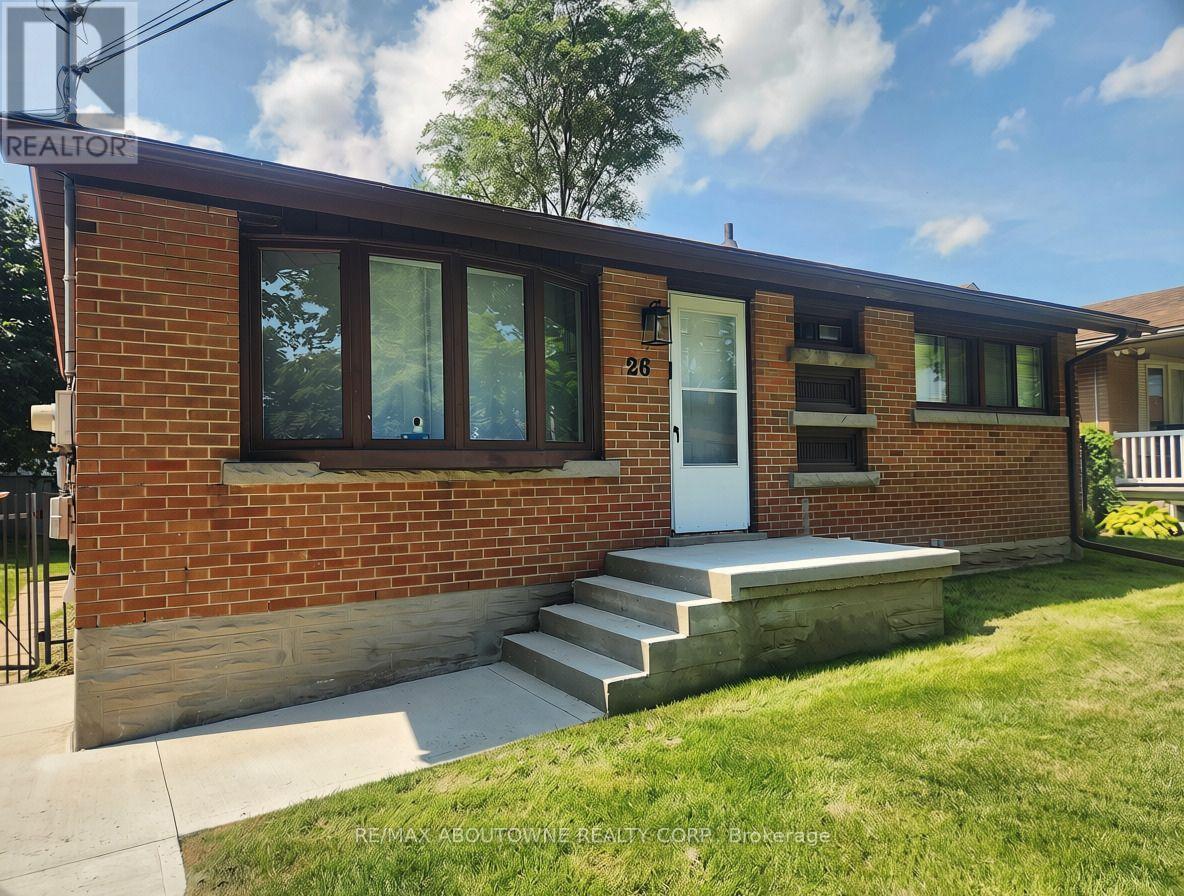
LOWER - 26 GRANDFIELD STREET
Hamilton (Huntington), Ontario, L8T2H2
Price on request
Bedrooms
2
Bathrooms
1
Parking
0
About this property
This 2-bedroom lower level apartment in a legal duplex has been freshly painted and recently renovated with brand new flooring. This unit offers the convenience of in-suite laundry and a dishwasher, and the peace of mind of professional property management to ensure a comfortable and stress-free lifestyle. The separate entrance leads out into the large shared yard with free on-street parking always available right in front of the house. Ideally located in the quiet but friendly Huntingdon neighbourhood within walking distance to Huntington Park Recreation Centre, schools, shopping & public transit, residents can enjoy the numerous nearby green spaces and the scenic Mountain Brow and Escarpment trails. All utilities to be billed at a flat rate of $200/month. No smoking and no pets preferred due to allergies. (id:66779)
Rooms
| Kitchen | Lower level | — |
| Living room | Lower level | — |
| Primary Bedroom | Lower level | — |
| Bedroom 2 | Lower level | — |
Details
- Sewer
- Sanitary sewer
- Cooling
- Central air conditioning
- Fencing
- Fully Fenced
- Heating
- Forced air, Natural gas
- List aor
- Toronto
- Stories
- 1
- Basement
- Finished, Full
- Utilities
- Sewer, Electricity, Cable
- Appliances
- Washer, Refrigerator, Dishwasher, Stove, Dryer
- Directions
- Cross Streets: Upper Ottawa St. & Mowhawk Rd. E. ** Directions: Grandfield St. & Brentwood Dr.
- Fireplace
- No
- Lot features
- Carpet Free, In suite Laundry, Gazebo
- Water source
- Municipal water
- Structure type
- House
- Parking features
- No Garage, Street
- Exterior features
- Brick
- Security features
- Smoke Detectors
- Community features
- Community Centre
- Foundation details
- Block
- Lot size dimensions
- 49.3 x 100 FT
- Architectural style
- Bungalow
- Bedrooms above grade
- 2
- Property attached
- No
More in Hamilton




The trademarks REALTOR®, REALTORS®, and the REALTOR® logo are controlled by The Canadian Real Estate Association (CREA) and identify real estate professionals who are members of CREA. The trademarks MLS®, Multiple Listing Service® and the associated logos are owned by CREA and identify the quality of services provided by real estate professionals who are members of CREA. Listing data is provided by the REALTOR.ca Data Distribution Facility (DDF®) and is deemed reliable but is not guaranteed accurate by CREA.