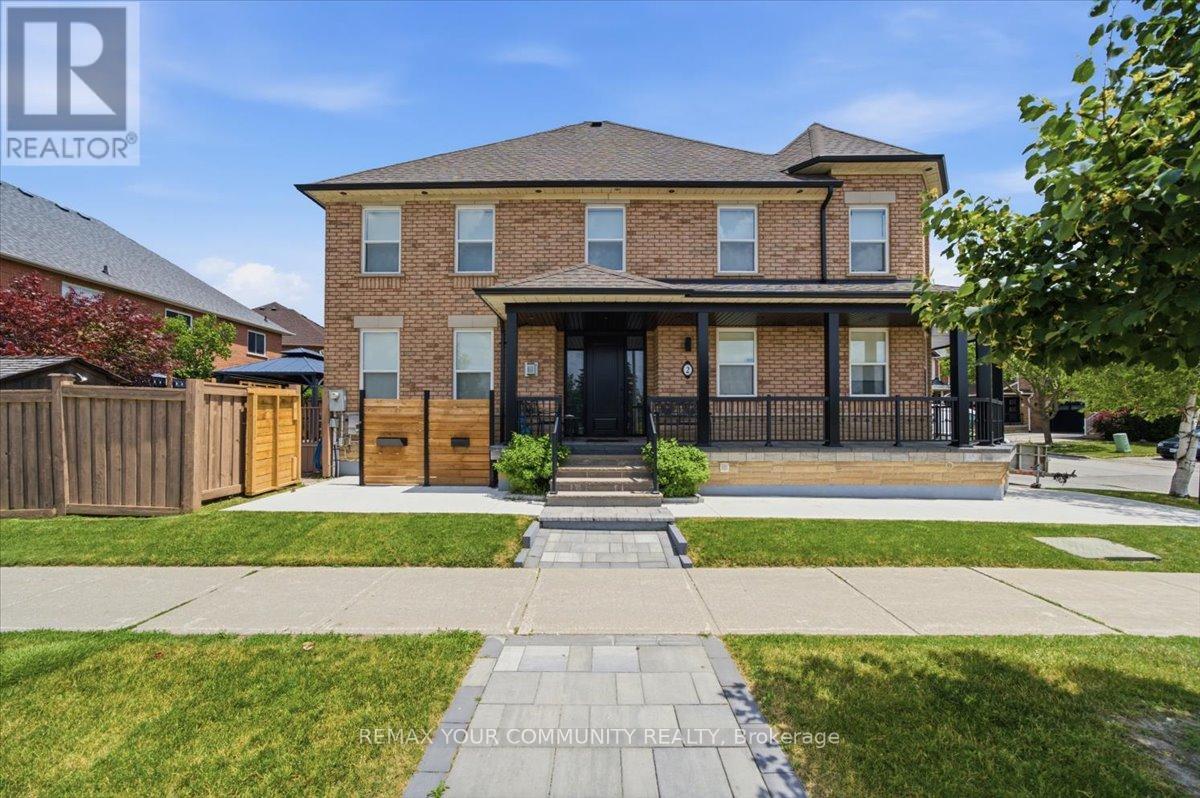
 1 / 24
LOWER - 2 HOLLYWOOD HILL CIRCLE
Vaughan (Vellore Village), Ontario, L4H2P7
Price on request
Bedrooms
1
Bathrooms
1
Parking
1
About this property
Welcome To 2 Hollywood Hill Circle, A Beautifully Renovated Home Located In The Highly Desirable Vellore Village Community. This Thoughtfully Designed Residence Offers One Generously Sized Bedroom Featuring A Large Walk-In Closet And Convenient Under-Stair Storage, Providing Excellent Functionality And Smart Use Of Space. The Bright And Spacious Living And Family Areas Create A Seamless Flow, Ideal For Both Relaxing And Entertaining. The Modern Full-Sized Kitchen Is Equipped With Stainless Steel Appliances Including A Dishwasher, Fridge, Stove, And Range hood, Along With The Added Convenience Of In-Suite Washer And Dryer. The Home Features A Well-Appointed 3-Piece Bathroom, Offering A Clean And Functional Layout. A Standout Feature Is The Massive Cold Cellar, Providing Exceptional Storage Space Rarely Found In Similar Homes. Perfectly Situated In A Prime Location, This Home Is Just Steps ream Elementary And High Schools, Community Centres, Libraries, Places Of Worship, Parks, Grocery Stores, And Top-Rated Restaurants. Easy Access To Major Highways, Including Highway 400, Makes Commuting Seamless And Efficient. A Perfect Blend Of Modern Comfort, Smart Storage, And Unbeatable Location In One Of Vaughan's Most Sought-After Neighbourhoods. (id:66779)
Rooms
| Recreational, Games room | Basement | — |
| Dining room | Basement | — |
| Kitchen | Basement | — |
| Bedroom | Basement | — |
| Bathroom | Basement | — |
Details
- Sewer
- Sanitary sewer
- Cooling
- Central air conditioning
- Heating
- Forced air, Natural gas
- List aor
- Toronto
- Stories
- 2
- Basement
- Apartment in basement, N/A
- Flooring
- Laminate
- Appliances
- Washer, Refrigerator, Dishwasher, Stove, Dryer, Hood Fan
- Directions
- Weston Rd/Rutherford Rd.
- Fireplace
- No
- Water source
- Municipal water
- Structure type
- House
- Parking features
- Garage
- Exterior features
- Brick
- Security features
- Alarm system
- Lot size dimensions
- 23.1 x 78.2 FT
- Bedrooms above grade
- 1
- Property attached
- Yes
More in Vaughan




The trademarks REALTOR®, REALTORS®, and the REALTOR® logo are controlled by The Canadian Real Estate Association (CREA) and identify real estate professionals who are members of CREA. The trademarks MLS®, Multiple Listing Service® and the associated logos are owned by CREA and identify the quality of services provided by real estate professionals who are members of CREA. Listing data is provided by the REALTOR.ca Data Distribution Facility (DDF®) and is deemed reliable but is not guaranteed accurate by CREA.