 1 / 19
LOWER - 181 MAPLE AVENUE
Richmond Hill (Harding), Ontario, L4C2J2
Price on request
Bedrooms
3
Bathrooms
1
Parking
2
About this property
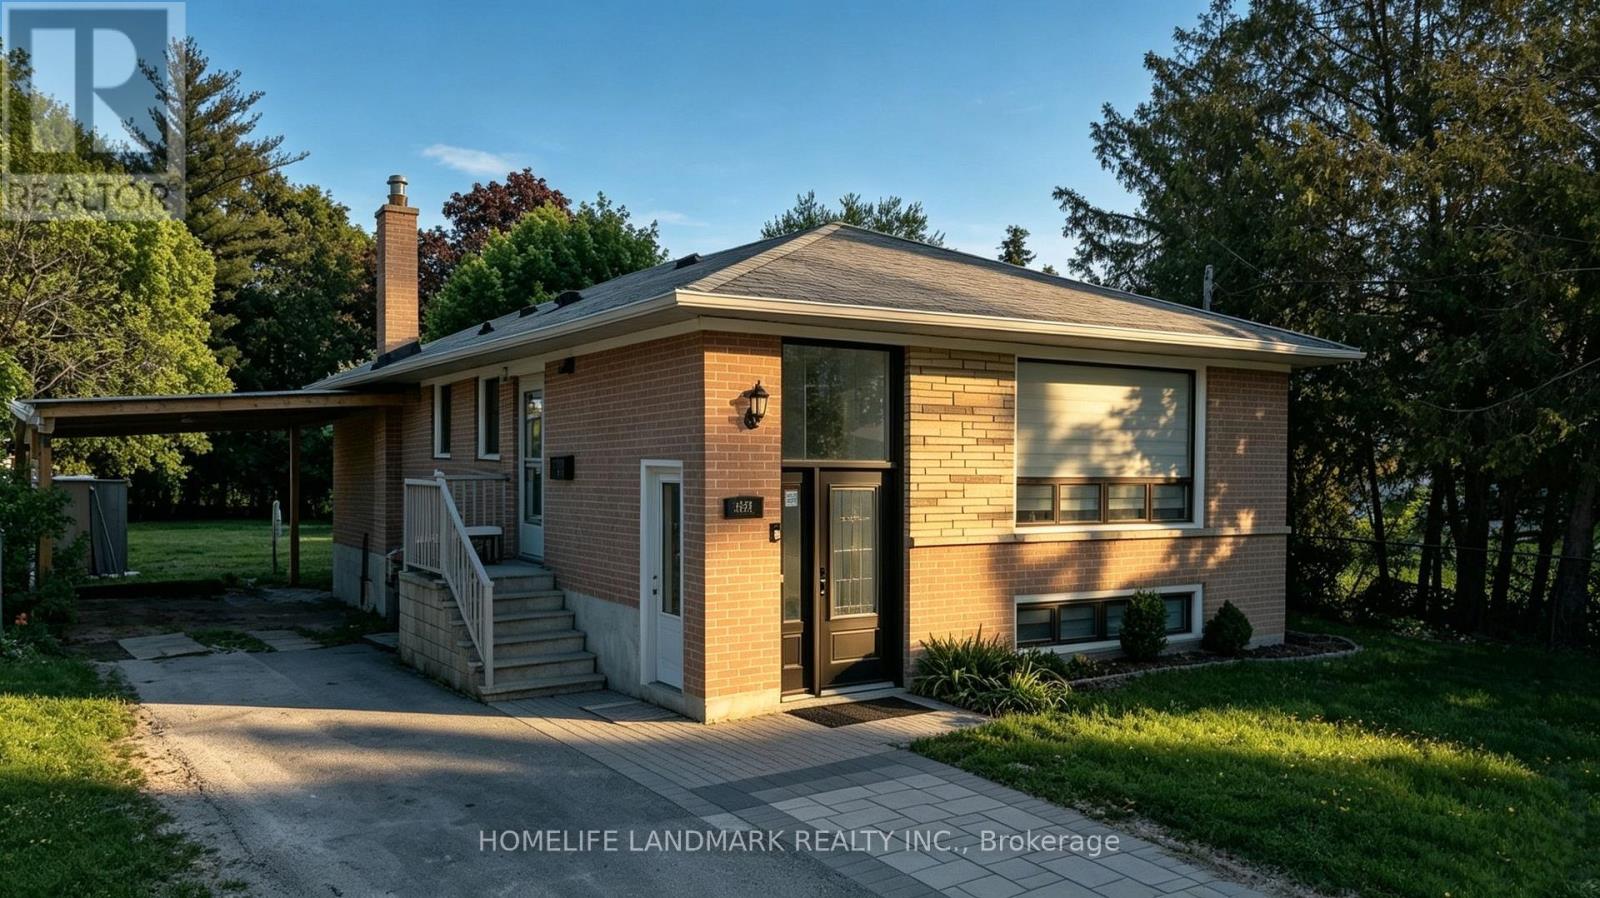
Newly and fully renovated! 2-bedroom + den lower-level suite in a raised brick bungalow located in the highly sought-after Harding community of Richmond Hill. This bright and elegantly upgraded home features a spacious, intelligently designed layout with a versatile den that can serve as a third bedroom, private office, or multi-purpose flex space-perfect for modern living. Rare basement unit with windows everywhere.Enjoy the comfort and exclusivity of your own private separate entrance, along with the rare convenience of 2 driveway parking spaces. The residence showcases refined contemporary finishes throughout and includes a fully equipped modern kitchen with quality appliances, central air conditioning along with in-suite washer and dryer, offering a seamless blend of comfort, convenience, and independence. Thoughtfully designed for everyday living, this home is ideal for professionals, couples, or small families seeking a high-quality rental in a mature and established area. Perfectly positioned in a prime Richmond Hill location, just steps from Bayview Secondary School and close to parks, scenic trails, community centres, shopping, dining, and Richmond Hill GO Station, with easy access to Highways 400, 404, 407, and 401. A rare opportunity to enjoy modern comfort, privacy, and outstanding convenience in one of the city's most desirable communities. (id:66779)
Rooms
| Living room | Lower level | — |
| Dining room | Lower level | — |
| Kitchen | Lower level | — |
| Primary Bedroom | Lower level | — |
| Bedroom 2 | Lower level | — |
Details
- Sewer
- Sanitary sewer
- Cooling
- Central air conditioning
- Heating
- Forced air, Natural gas
- List aor
- Toronto
- Stories
- 1
- Basement
- Finished, Separate entrance, N/A, N/A
- Appliances
- Washer, Refrigerator, Stove, Oven, Dryer, Hood Fan
- Directions
- Bayview & Major Mackenzie
- Fireplace
- No
- Lot features
- Carpet Free
- Water source
- Municipal water
- Structure type
- House
- Parking features
- Garage
- Exterior features
- Brick
- Foundation details
- Unknown
- Lot size dimensions
- 50 x 210 FT
- Architectural style
- Raised bungalow
- Bedrooms above grade
- 3
- Bedrooms below grade
- 0
- Property attached
- No
More in Richmond Hill




The trademarks REALTOR®, REALTORS®, and the REALTOR® logo are controlled by The Canadian Real Estate Association (CREA) and identify real estate professionals who are members of CREA. The trademarks MLS®, Multiple Listing Service® and the associated logos are owned by CREA and identify the quality of services provided by real estate professionals who are members of CREA. Listing data is provided by the REALTOR.ca Data Distribution Facility (DDF®) and is deemed reliable but is not guaranteed accurate by CREA.