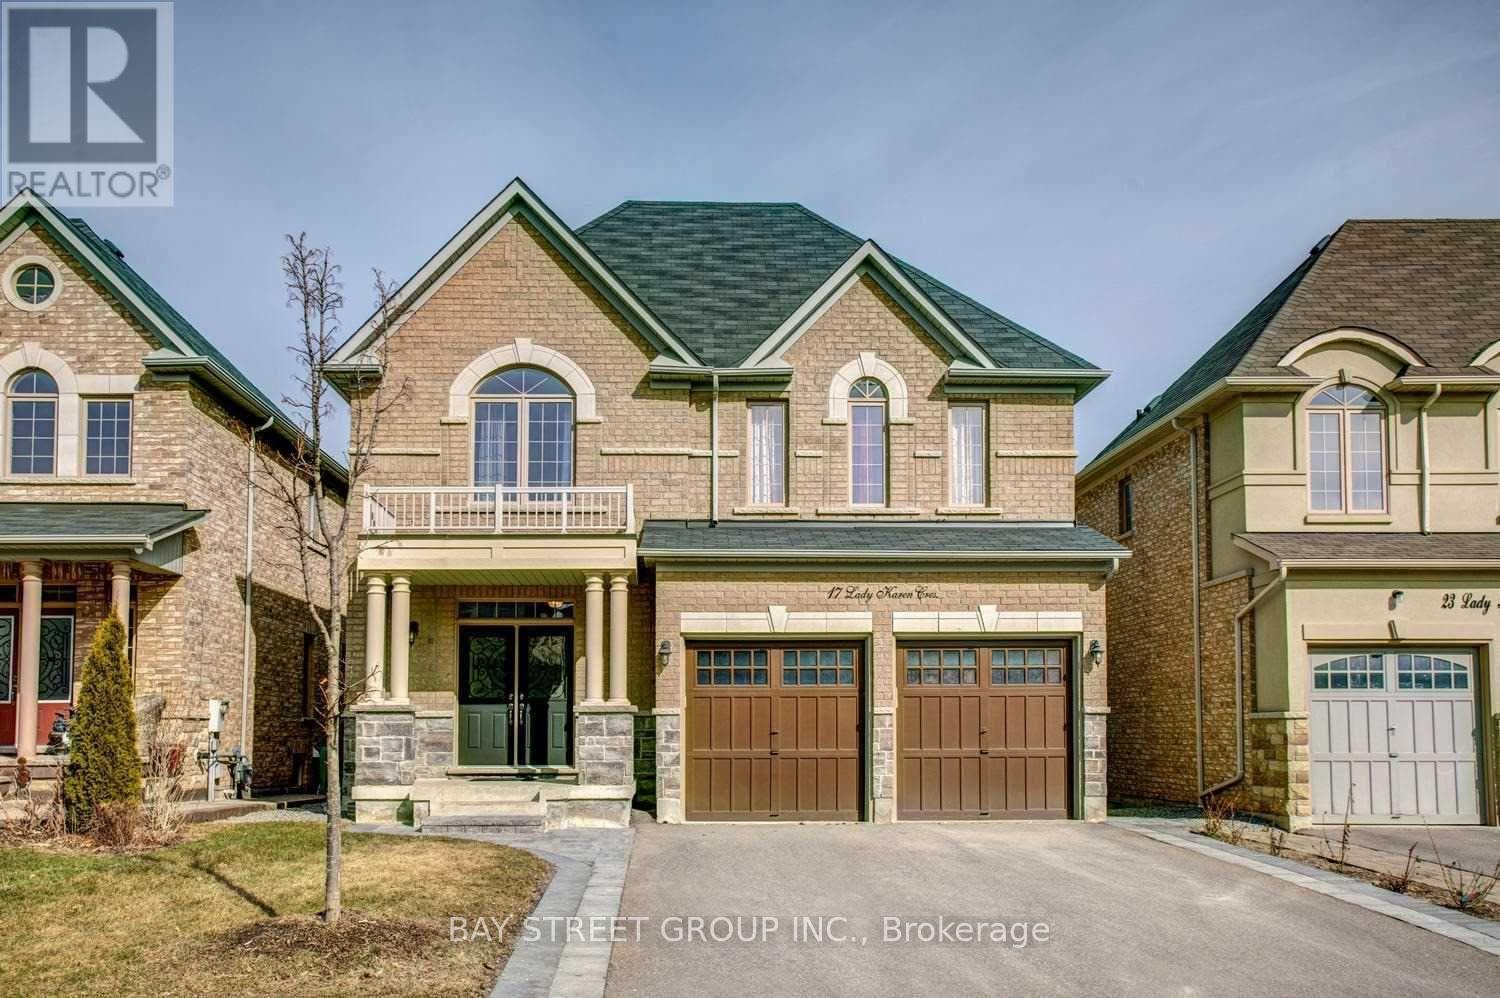
 1 / 13
LOWER - 17 LADY KAREN CRESCENT
Vaughan (Patterson), Ontario, L6A4M3
Price on request
Bedrooms
2
Bathrooms
3
Parking
4
About this property
A newly finished walk out lower 2 bedroom and 2 bathroom apartment with high quality materials and amazing workmanship. This beautiful lower apartment that is extremely clean, offers almost new fridge and stove, pot lights through out, fireplace, extra storage, closet and brand new 3 piece bathroom. It's conveniently located in a great and quiet neighborhood, yet very close to shopping plazas with major grocery stores, coffee shops, schools, parks and trails, restaurants, transit and 2 hospitals.Steps To Top Rated French&Public Schools,Maple Go Train-35 Min To Downtown! (id:66779)
Rooms
| Living room | Lower level | — |
| Kitchen | Lower level | — |
| Primary Bedroom | Lower level | — |
| Bedroom | Lower level | — |
| Laundry room | Lower level | — |
| Bathroom | Lower level | — |
| Bathroom | Lower level | — |
Details
- Sewer
- Sanitary sewer
- Cooling
- Central air conditioning
- Heating
- Forced air, Natural gas
- List aor
- Toronto
- Stories
- 2
- Basement
- Finished, Walk out, N/A
- Flooring
- Laminate, Porcelain Tile
- Utilities
- Sewer, Electricity, Cable
- Appliances
- Washer, Refrigerator, Dishwasher, Range, Dryer, Window Coverings
- Directions
- Dufferin & Major Mackenzie
- Fireplace
- Yes
- Lot features
- In suite Laundry
- Water source
- Municipal water
- Structure type
- House
- Parking features
- Garage, No Garage
- Building features
- Fireplace(s)
- Exterior features
- Brick
- Foundation details
- Concrete
- Lot size dimensions
- 42 x 109.9 FT
- Bedrooms above grade
- 2
- Property attached
- No
More in Vaughan




The trademarks REALTOR®, REALTORS®, and the REALTOR® logo are controlled by The Canadian Real Estate Association (CREA) and identify real estate professionals who are members of CREA. The trademarks MLS®, Multiple Listing Service® and the associated logos are owned by CREA and identify the quality of services provided by real estate professionals who are members of CREA. Listing data is provided by the REALTOR.ca Data Distribution Facility (DDF®) and is deemed reliable but is not guaranteed accurate by CREA.