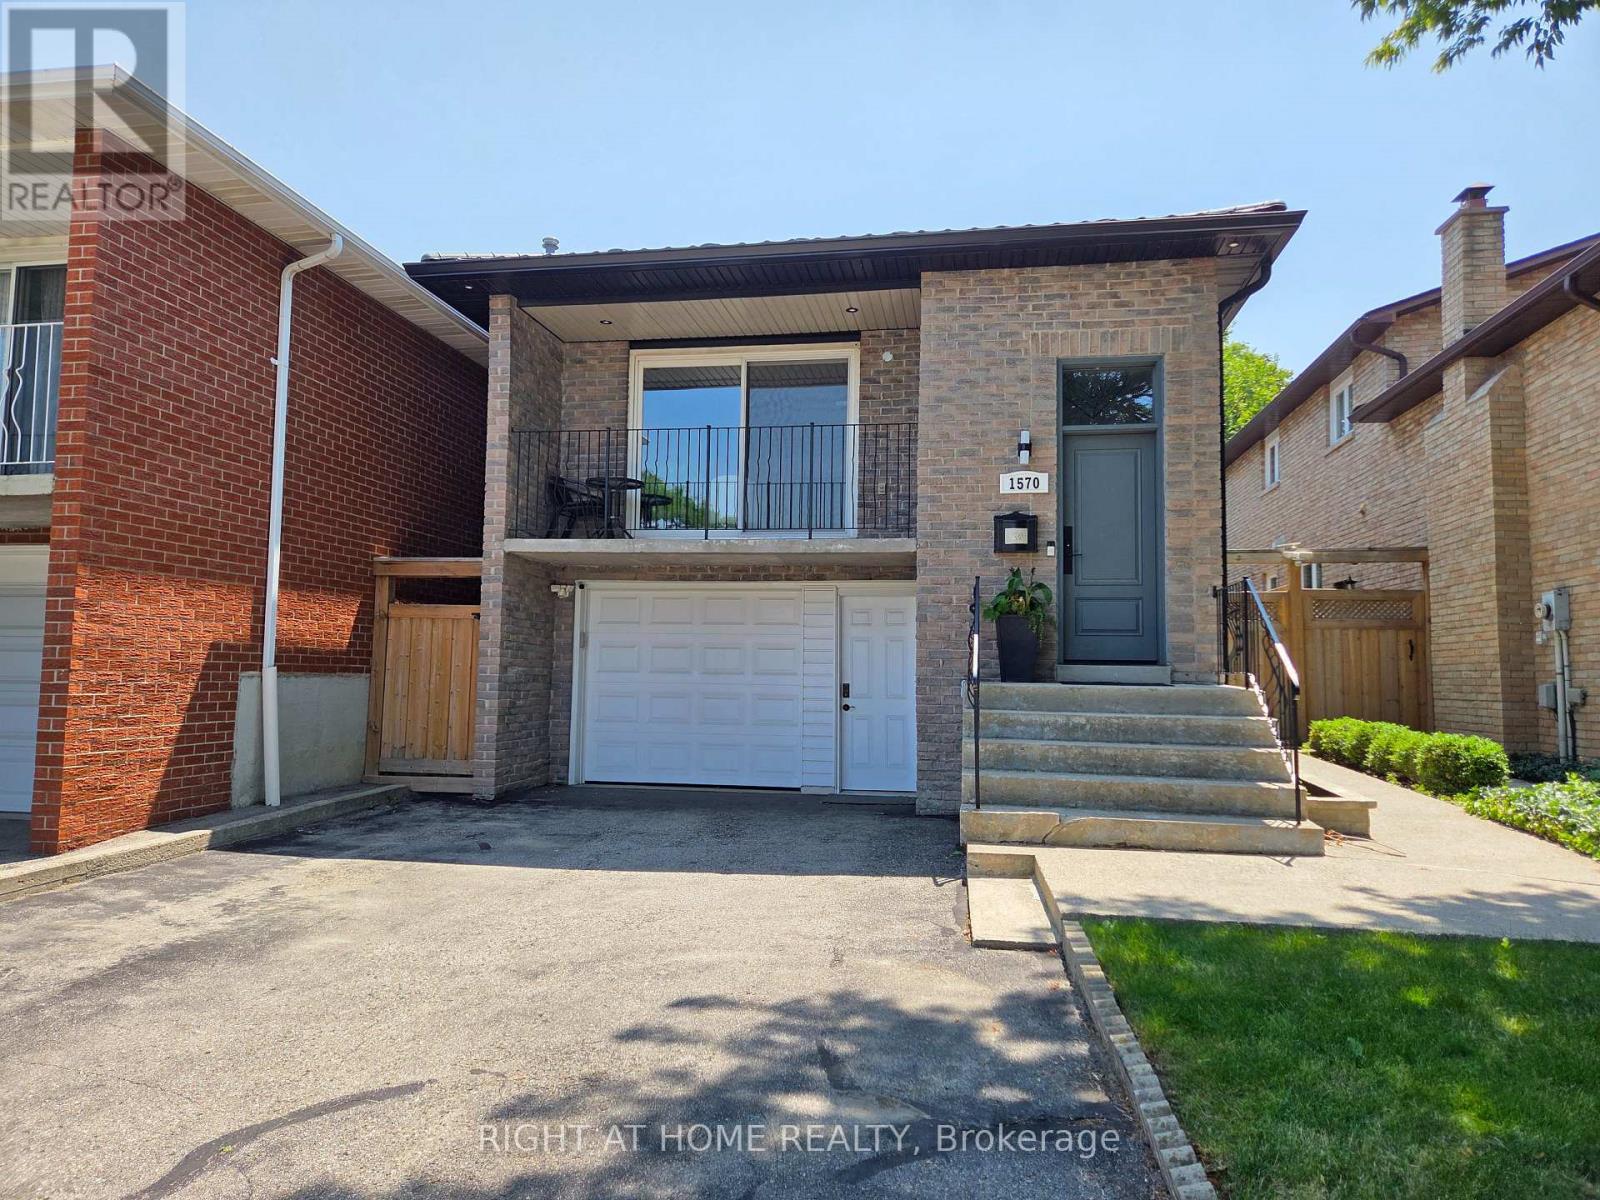
 1 / 16
LOWER - 1570 LEWES WAY
Mississauga (Rathwood), Ontario, L4W3S5
Price on request
Bedrooms
1
Bathrooms
1
Parking
1
About this property
Freshly Renovated and Exceptionally spacious Lower Level Basement in Prime Rathwood Area! Features a Private Separate Entrance and a Multi-Level open concept layout. Lower Level hosts a huge Bedroom/Living Area with a cozy fireplace, Modern Drink Bar, Pot Lights and Contemporary Vinyl Flooring with a beautifully updated 3 piece Bathroom. Just a few steps up leads to a Dedicated Kitchen with clean white Cabinets, modern appliances, walk-in storage and your own private, non-shared laundry setup! This private quarters includes 1 driveway parking space. Located in a quiet, highly sought-after residential neighborhood that is Minutes away from transit, and close proximity to Highways 401,403 and 427. Excellent local amenities are just minutes away, including Rockwood Mall, a variety of fantastic restaurants and grocery stores. Available Furnished for a monthly premium!. (id:66779)
Rooms
| Bedroom | Sub-basement | — |
| Living room | Sub-basement | — |
| Kitchen | Basement | — |
Details
- Sewer
- Sanitary sewer
- Cooling
- Central air conditioning
- Heating
- Forced air, Natural gas
- List aor
- Toronto
- Basement
- Finished, Apartment in basement, Separate entrance, N/A, N/A, N/A
- Utilities
- Sewer, Electricity
- Appliances
- Refrigerator, Stove, Dryer, Microwave
- Directions
- Cross Streets: Burnhamthorpe and Dixie. ** Directions: North East Burnhamthorpe and Dixie.
- Fireplace
- Yes
- Lot features
- Carpet Free
- Water source
- Municipal water
- Structure type
- House
- Fireplaces total
- 1
- Parking features
- Garage
- Building features
- Fireplace(s)
- Exterior features
- Brick
- Security features
- Smoke Detectors
- Foundation details
- Concrete
- Lot size dimensions
- 30.8 x 138.7 FT
- Bedrooms above grade
- 1
- Property attached
- Yes
More in Mississauga




The trademarks REALTOR®, REALTORS®, and the REALTOR® logo are controlled by The Canadian Real Estate Association (CREA) and identify real estate professionals who are members of CREA. The trademarks MLS®, Multiple Listing Service® and the associated logos are owned by CREA and identify the quality of services provided by real estate professionals who are members of CREA. Listing data is provided by the REALTOR.ca Data Distribution Facility (DDF®) and is deemed reliable but is not guaranteed accurate by CREA.