 1 / 19
LOWER - 1502 DUFFERIN STREET
Toronto (Corso Italia-Davenport), Ontario, M6H3L4
Price on request
Bedrooms
2
Bathrooms
1
Parking
1
About this property
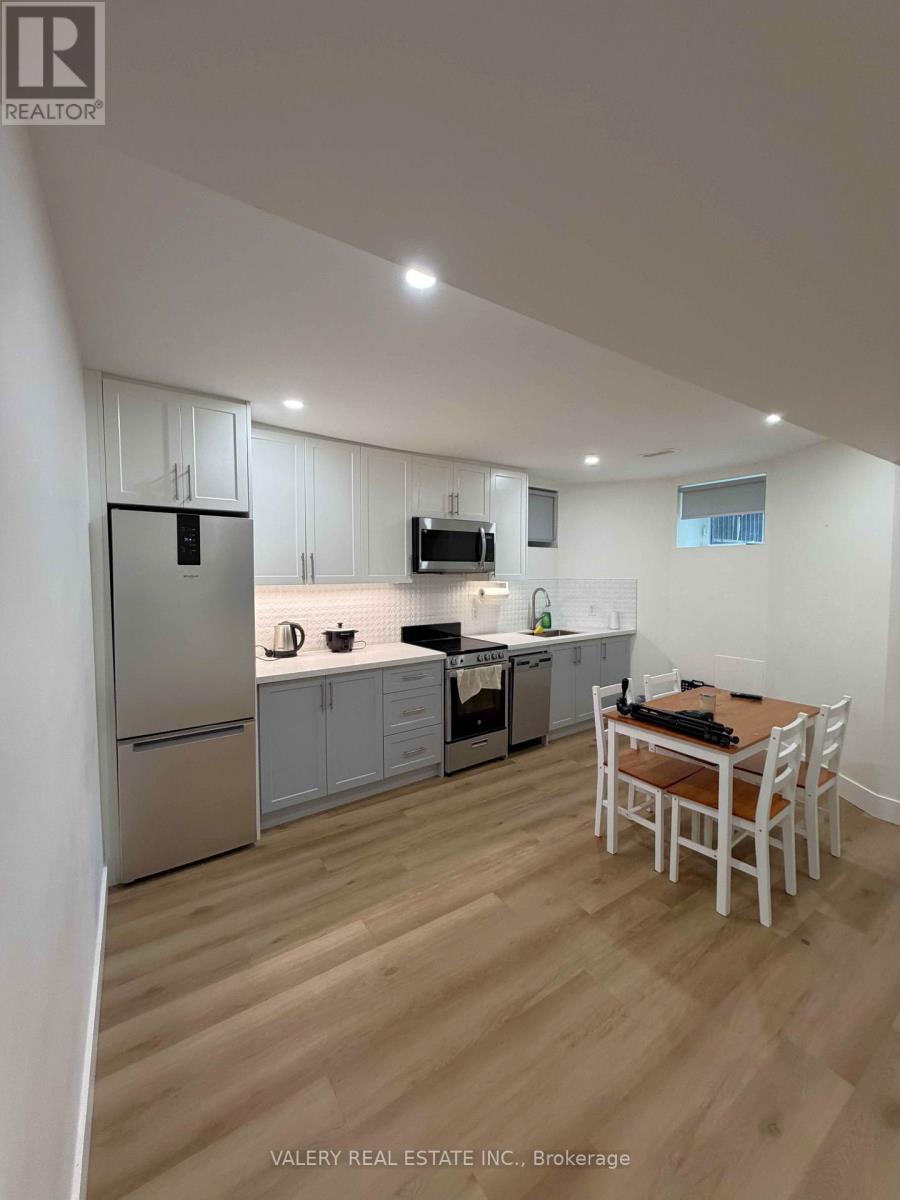
Eight-foot ceilings in a basement suite change everything. Easy connection to transit. In-suite Laundry. Click the virtual tour. Available Sept 1. You stop thinking about what floor you're on and start thinking about what's out the door. Vibrant Geary ave just down the street, this part of the city has been shifting quietly for years - new restaurants and cafe finding their footing, corner shops that have been here for decades holding steady. Clean lines, considered finishes, and the kind of ceiling height that lets a room feel like a room. A ground-level apartment built for how people actually live now - close to everything, without the noise. Gas and Hydro Extra, Parking Available $100 Extra (id:66779)
Rooms
| Living room | Basement | — |
| Dining room | Basement | — |
| Kitchen | Basement | — |
| Primary Bedroom | Basement | — |
| Bedroom 2 | Basement | — |
| Bathroom | Basement | — |
Details
- Sewer
- Sanitary sewer
- Cooling
- Central air conditioning, Air exchanger
- Heating
- Forced air, Natural gas
- List aor
- Toronto
- Stories
- 2.5
- Basement
- Apartment in basement, N/A
- Utilities
- Sewer, Electricity, Cable
- Appliances
- All
- Directions
- Cross Streets: Dufferin and Davenport. ** Directions: For PARKING, Enter Laneway from Mcfarland Ave. - Unit Entrance from the Front.
- Fireplace
- No
- Lot features
- Lane, In suite Laundry
- Water source
- Municipal water
- Structure type
- Fourplex
- Parking features
- No Garage
- Exterior features
- Brick
- Foundation details
- Concrete
- Lot size dimensions
- 22.7 x 123 FT
- Bedrooms above grade
- 2
- Property attached
- Yes
More in Toronto




The trademarks REALTOR®, REALTORS®, and the REALTOR® logo are controlled by The Canadian Real Estate Association (CREA) and identify real estate professionals who are members of CREA. The trademarks MLS®, Multiple Listing Service® and the associated logos are owned by CREA and identify the quality of services provided by real estate professionals who are members of CREA. Listing data is provided by the REALTOR.ca Data Distribution Facility (DDF®) and is deemed reliable but is not guaranteed accurate by CREA.