 1 / 14
#LOWER - 115 STONEBRIAR DRIVE
Vaughan (Maple), Ontario, L6A2N1
Price on request
Bedrooms
2
Bathrooms
1
Parking
1
About this property
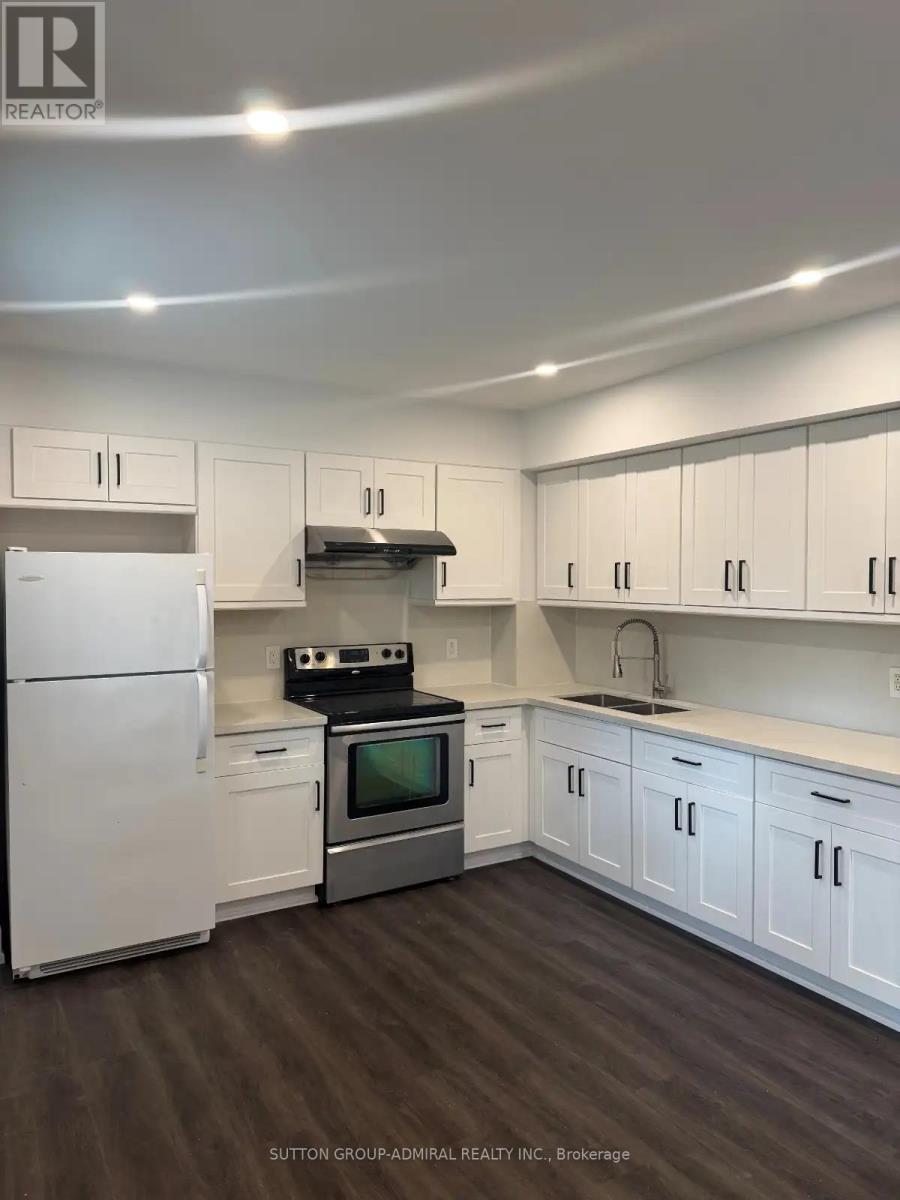
Welcome to 115 Stonebriar Drive, #Lower, a bright and spacious 2-bedroom basement apartment for lease in Vaughan's prime Maple neighbourhood. This finished lower-level suite features a private entrance, vinyl flooring throughout, pot lights, plenty of windows for natural light, and an inviting living room with French doors and a walk-out to the backyard. The kitchen is complete with quartz countertops, ceramic flooring, and essential appliances, while the unit also offers a 4-piece bathroom, in-suite laundry, storage, window coverings, and parking for added convenience. Lease cost includes heat, hydro, water, central air conditioning, building maintenance, parking, and common elements, making this an excellent all-inclusive rental opportunity. Ideally located near shopping, restaurants, Maple Community Centre, Maple Community Park, Mackenzie Glen District Park, Maple Nature Reserve, and Eagles Nest Golf Club for outdoor active living, with Mackenzie Square, Vaughan Mills Mall, Canada's Wonderland, Cortellucci Vaughan Hospital, Reptilia, and more nearby. Close to schools including St. Joan of Arc Catholic High School, Joseph A. Gibson Public School, Mackenzie Glen Public School, and more, with steps to Maple GO Station and YRT/Viva Transit, plus easy access to Highways 400, 7, and 407 for convenient travel throughout the GTA. (id:66779)
Rooms
| Living room | Basement | — |
| Kitchen | Basement | — |
| Bedroom | Basement | — |
Details
- View
- City view
- Sewer
- Sanitary sewer
- Cooling
- Central air conditioning
- Heating
- Forced air, Natural gas
- List aor
- Toronto
- Stories
- 2
- Basement
- Finished, Full, Apartment in basement, N/A, N/A
- Flooring
- Ceramic, Vinyl
- Utilities
- Sewer, Electricity, Cable
- Appliances
- All, Washer, Refrigerator, Dishwasher, Stove, Dryer, Window Coverings, Garage door opener remote(s), Water Heater
- Directions
- Cross Streets: Keele St. & Major Mackenzie Dr. W. ** Directions: West on Major Mackenzie, North on Keele, East on Masters, South on Stonebriar.
- Fireplace
- No
- Lot features
- Conservation/green belt, Lighting, Carpet Free, In suite Laundry
- Water source
- Municipal water
- Structure type
- House
- Parking features
- Garage
- Exterior features
- Brick
- Security features
- Smoke Detectors, Controlled entry
- Community features
- Community Centre
- Foundation details
- Concrete
- Lot size dimensions
- 36.1 x 98.4 FT
- Bedrooms above grade
- 2
- Property attached
- No
More in Vaughan




The trademarks REALTOR®, REALTORS®, and the REALTOR® logo are controlled by The Canadian Real Estate Association (CREA) and identify real estate professionals who are members of CREA. The trademarks MLS®, Multiple Listing Service® and the associated logos are owned by CREA and identify the quality of services provided by real estate professionals who are members of CREA. Listing data is provided by the REALTOR.ca Data Distribution Facility (DDF®) and is deemed reliable but is not guaranteed accurate by CREA.