 1 / 25
LOT 24 - 10 HAROLD WILSON LANE
Richmond Hill, Ontario, L4S1N5
$999,990
Bedrooms
3
Bathrooms
3
Parking
2
About this property
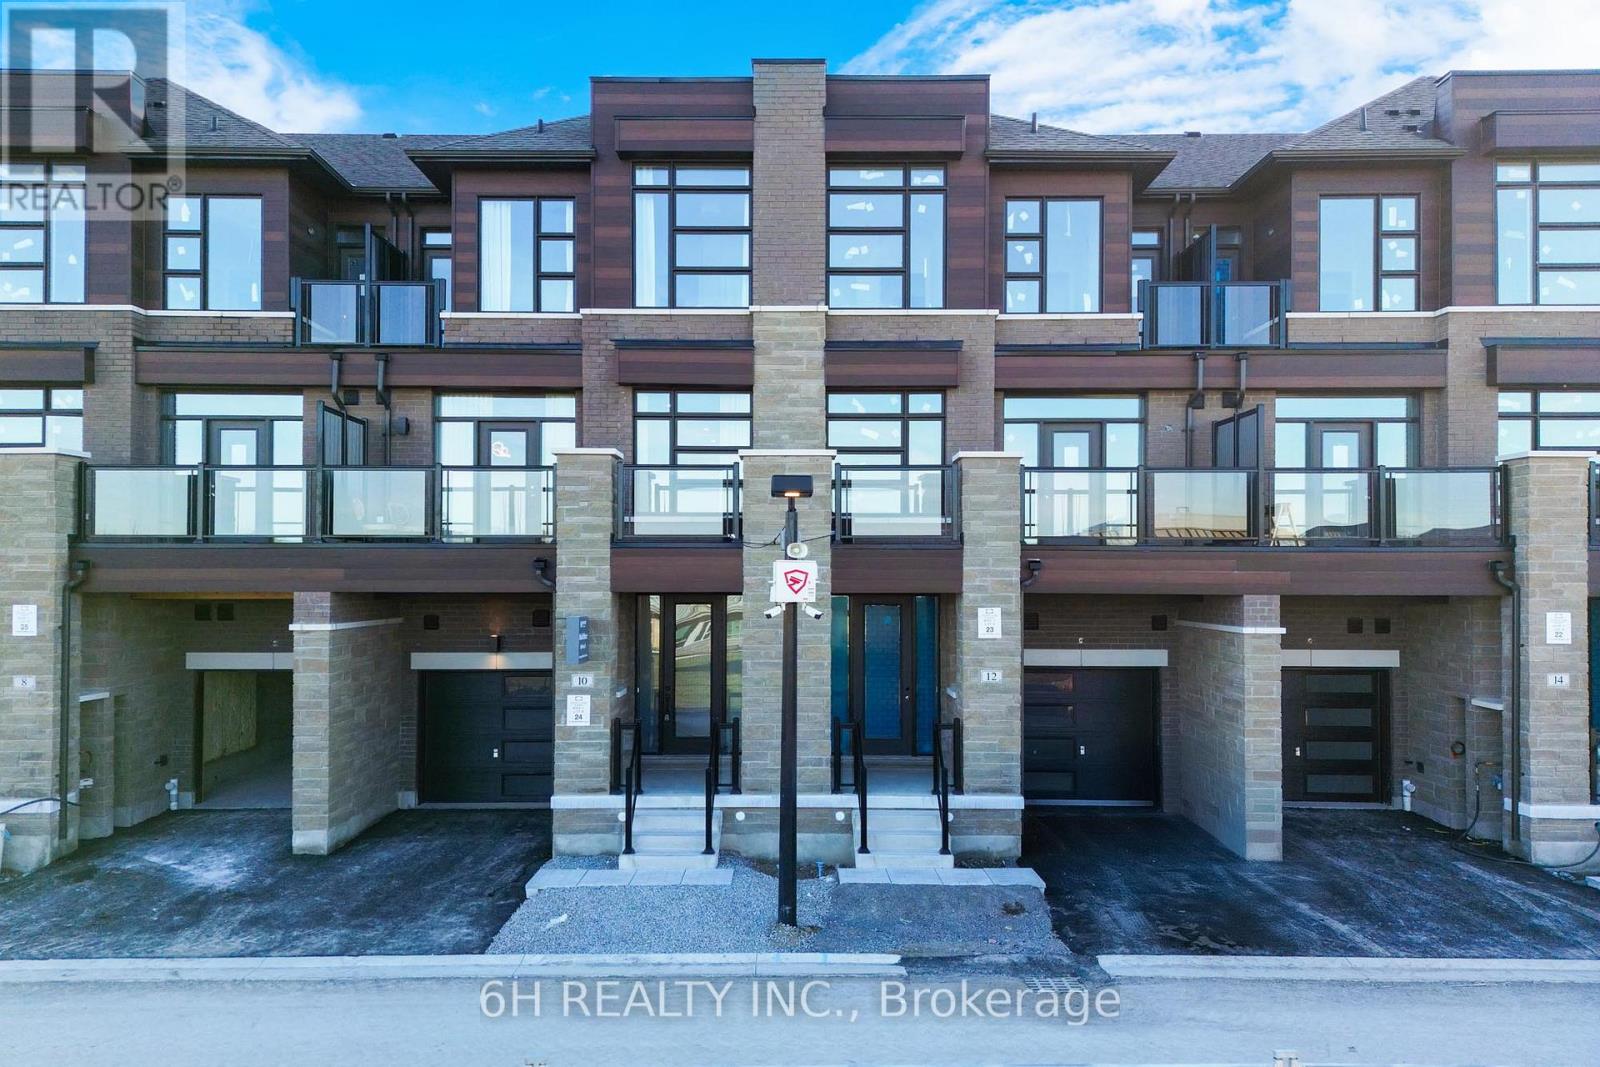
THE SHOW-STOPPER YOU HAVE BEEN WAITING FOR! Welcome to 10 Harold Wilson Lane, the official, fully loaded model home by the award-winning OPUS Homes, perfectly situated in the vibrant heart of the TownSquare community. Simply looking at the photos does not do this masterpiece justice; you truly have to experience it in person to appreciate the sheer scale of luxury and masterfully designed layout featuring absolutely zero wasted space. This spectacular home comes fully furnished with designer-curated furniture and high-end decor, making it a turnkey opportunity, packed from top to bottom with premium builder upgrades. Beyond the jaw-dropping interior, you will enjoy rare, peaceful, and entirely unobstructed views right from your window. Best of all, it is built as a full Green Certified home, delivering elite energy efficiency that protects the environment while keeping your utility bills remarkably low. This is not just a house, it is an absolutely AMAZING lifestyle upgrade and the true crown jewel of the neighbourhood. Do not miss your chance to own the finest home in TownSquare; walk through today because this absolute show-stopper will not last! **HST REBATE ELIGIBLE** (id:66779)
Rooms
| Foyer | Lower level | — |
| Great room | Main level | — |
| Eating area | Main level | — |
| Kitchen | Main level | — |
| Primary Bedroom | Upper Level | — |
| Bedroom 2 | Upper Level | — |
| Bedroom 3 | Upper Level | — |
Details
- Sewer
- Sanitary sewer
- Cooling
- Central air conditioning, Air exchanger
- Heating
- Forced air, Natural gas
- List aor
- Toronto
- Stories
- 3
- Basement
- Unfinished, Full
- Flooring
- Tile
- Appliances
- All, Water Heater
- Directions
- Cross Streets: Leslie & Elgin Mills. ** Directions: Take Leslie to McCague Ave, Make a right on McCague Ave, and a left onto Lunay Drive. Lunay Drive to Harold Wilson Ln.
- Fireplace
- No
- Water source
- Municipal water
- Structure type
- Row / Townhouse
- Parking features
- Attached Garage, Garage
- Tax annual amount
- 0
- Exterior features
- Brick, Stone
- Foundation details
- Concrete
- Lot size dimensions
- 21 x 48 FT
- Bedrooms above grade
- 3
- Property attached
- Yes
More in Richmond Hill




The trademarks REALTOR®, REALTORS®, and the REALTOR® logo are controlled by The Canadian Real Estate Association (CREA) and identify real estate professionals who are members of CREA. The trademarks MLS®, Multiple Listing Service® and the associated logos are owned by CREA and identify the quality of services provided by real estate professionals who are members of CREA. Listing data is provided by the REALTOR.ca Data Distribution Facility (DDF®) and is deemed reliable but is not guaranteed accurate by CREA.