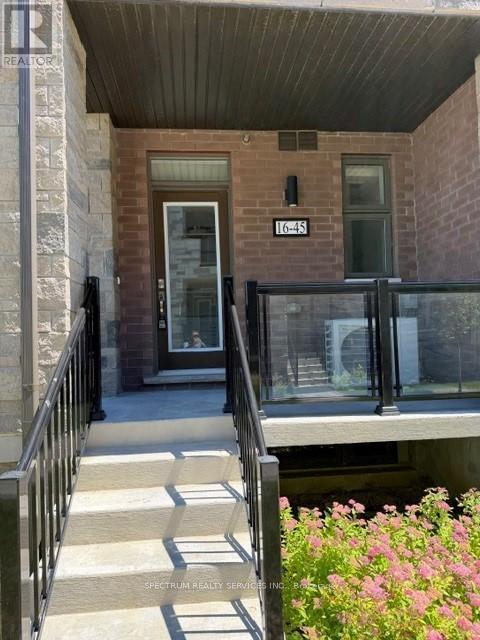
LOT 16 - 45 FIELDRIDGE CRESCENT
Brampton (Sandringham-Wellington North), Ontario, L6R4G6
$599,990
Bedrooms
3
Bathrooms
2
Parking
2
About this property
Welcome to this stunning newly built Stacked Townhome offering the perfect blend of modern design, comfort, and convenience in one of Brampton's most desirable locations. Boasting 3 generously sized bedrooms and 1.5 bathrooms, this beautifully appointed home features a bright and functional open-concept layout ideal for families, first-time buyers, and investors a11ke.The main level is enhanced with stylish laminate flooring, creating & seamless flow through the spacious living and dining areas. The contemporary kitchen showcases sleek high-gloss cabinetry, upgraded countertops, and ample workspace, making it perfect for both everyday living and entertaining. Large windows throughout the hone allow natural light to pour in, creating a warm and inviting atmosphere, Upstairs, you'll find comfortable bedrooms and well-designed living spaces that offer both privacy and functionality. Ideally situated near parks, schools, shopping, public transit, and major amenities, this exceptional home delivers out standing value and a convenient lifestyle in a thriving community. An excellent opportunity to own a modern home in a prime Brampton location. (id:66779)
Rooms
| Great room | Main level | — |
| Kitchen | Main level | — |
| Primary Bedroom | Ground level | — |
| Bedroom 2 | Ground level | — |
| Bedroom 3 | Ground level | — |
Details
- Cooling
- Central air conditioning
- Heating
- Forced air, Natural gas
- List aor
- Toronto
- Basement
- None
- Flooring
- Laminate, Carpeted
- Directions
- Inspire Blvd / Fieldridge Cres
- Fireplace
- No
- Structure type
- Row / Townhouse
- Association fee
- 481.68
- Association name
- LIV BRAMALEA PLAN #43R-39958
- Parking features
- Attached Garage, Garage
- Tax annual amount
- 0
- Exterior features
- Brick, Stone
- Community features
- Pets Allowed With Restrictions
- Bedrooms above grade
- 3
- Property attached
- Yes
- Association fee includes
- Common Area Maintenance, Parking
- Association fee frequency
- Monthly
More in Brampton




The trademarks REALTOR®, REALTORS®, and the REALTOR® logo are controlled by The Canadian Real Estate Association (CREA) and identify real estate professionals who are members of CREA. The trademarks MLS®, Multiple Listing Service® and the associated logos are owned by CREA and identify the quality of services provided by real estate professionals who are members of CREA. Listing data is provided by the REALTOR.ca Data Distribution Facility (DDF®) and is deemed reliable but is not guaranteed accurate by CREA.