 1 / 22
Address not disclosed
$12.98 per square feet
Living area
2,797 square feet
About this property
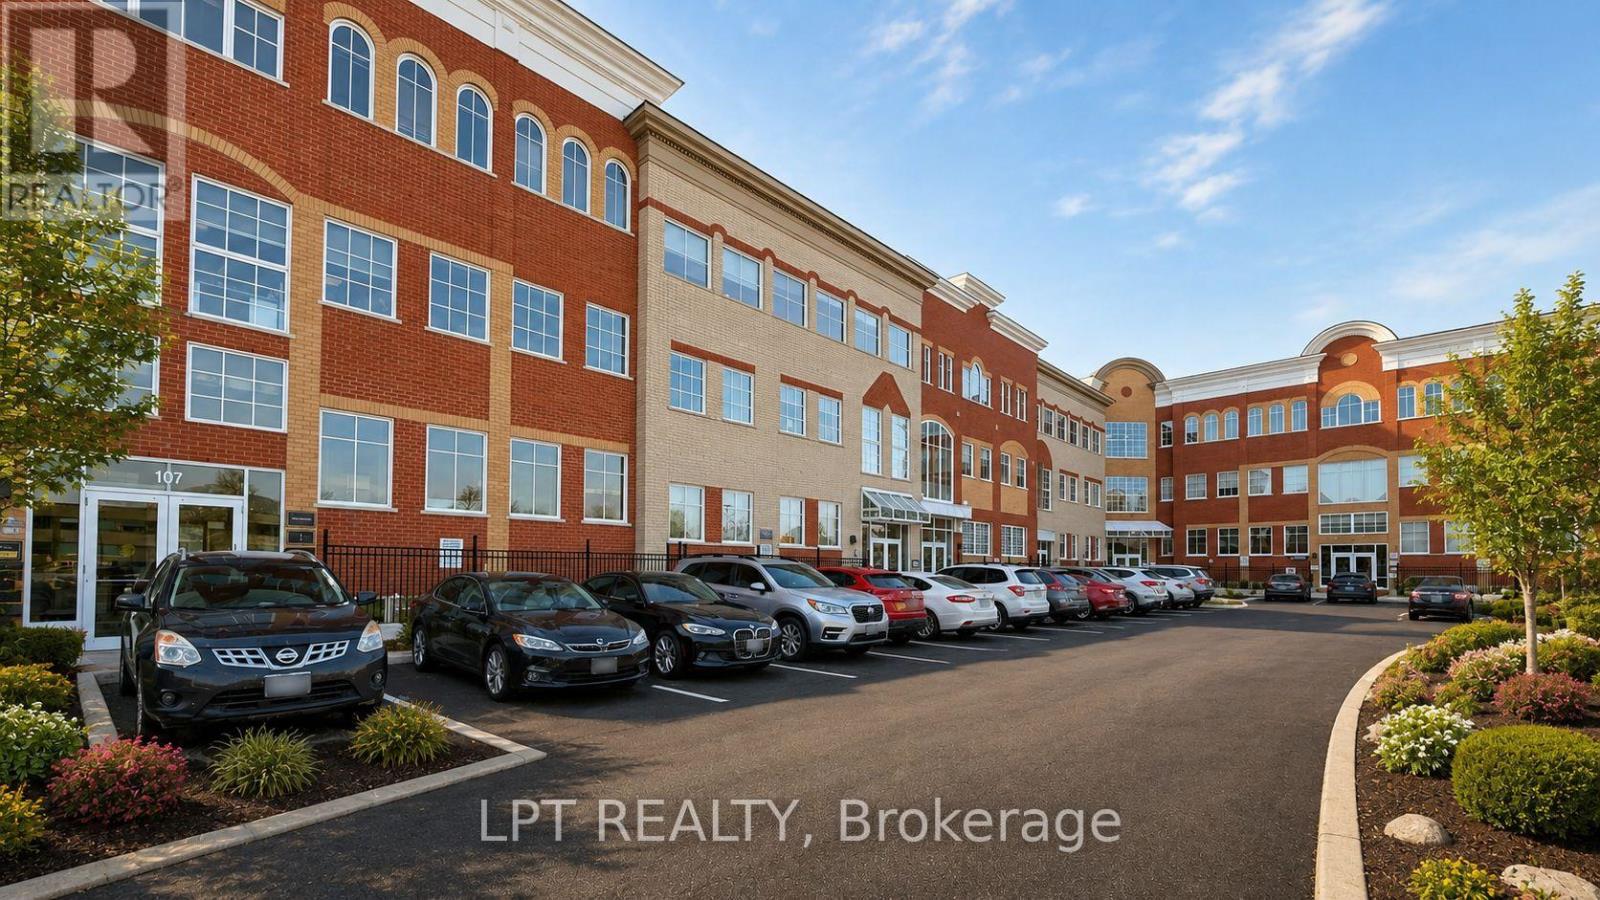
One of the lowest for lease Fully Renovated & upgraded Prime office space. Abundant parking in the complex. Utilities are included in condo fees. Possible permitted usage: business offices, church, temple, medical/dental practices, health centers, vet clinics, commercial schools, day care & banks. Offers a bright modern layout with 9 private offices, 2 boardrooms, two washrooms, a kitchenette. Featuring skylight windows, elevator access, and secure key-tag entry, this high-traffic location provides seamless connectivity via major highways (401, 427, 403, QEW), Mississauga's BRT line, and Toronto/Mississauga transit. Condo fees include utilities. roof, HVAC, parking. (id:66779)
Details
- Cooling
- Fully air conditioned
- Heating
- Forced air, Natural gas
- List aor
- Toronto
- Directions
- Cross Streets: Orbitor Dr/Eglinton Ave. ** Directions: 401 &Eglinton.
- Fireplace
- No
- Water source
- Municipal water
- Structure type
- Offices
- Tax annual amount
- 11
- Zoning description
- M1 - Office

The trademarks REALTOR®, REALTORS®, and the REALTOR® logo are controlled by The Canadian Real Estate Association (CREA) and identify real estate professionals who are members of CREA. The trademarks MLS®, Multiple Listing Service® and the associated logos are owned by CREA and identify the quality of services provided by real estate professionals who are members of CREA. Listing data is provided by the REALTOR.ca Data Distribution Facility (DDF®) and is deemed reliable but is not guaranteed accurate by CREA.