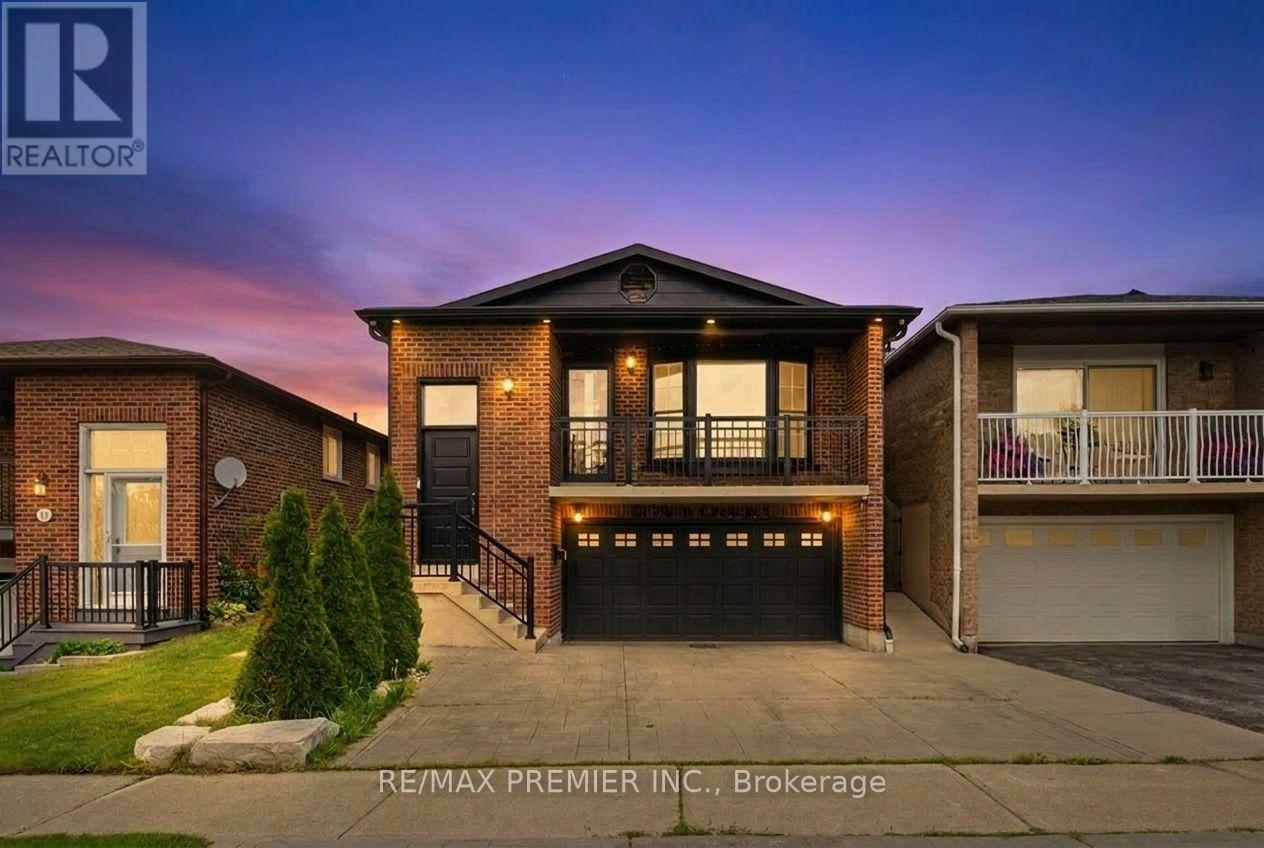
 1 / 25
GROUND & LOWER - 21 AVON CRESCENT
Vaughan (East Woodbridge), Ontario, L4L1H4
Price on request
Bedrooms
1
Bathrooms
1
Parking
2
About this property
Multi-Level Ground + Lower Suite in Detached Backsplit Featuring Private Entrance, Exclusive Backyard Access & 1352 SqFt of Useable Space! Welcome To This Beautifully Renovated Lower Suite in A Sought-After East Woodbridge Neighbourhood. This Unique Multi-Level Unit Spans the Lower, Ground, and Basement Levels, Offering an Abundance of Living Space Rarely Found in A Secondary Suite. Enjoy A Private Side Entrance, Exclusive Use of The Backyard, And Direct Interior Access to The Attached Garage. The Bright Lower Level Features a Spacious Open-Concept Living Area and Modern Kitchen, While the Ground Level Provides Additional Living Space with Large Above-Grade Windows and Garage Access. The Finished Basement Offers Even More Flexible Space, Perfect for A Recreation Room, Home Office, Gym, or Additional Storage. Renovated With Contemporary Finishes Throughout, This Home Is Situated on A Quiet Family-Friendly Crescent Just Minutes to Schools, Parks, Shopping, Public Transit, Major Highways and All the Amenities Woodbridge Has to Offer. A Rate Opportunity to Lease a Spacious, Multi-Level Suite That Feels More Like a Home Than a Typical Basement Apartment. ***SOME PHOTOS ARE VIRTUALLY STAGED. KITCHEN & LAUNDRY ARE IN THE PROCESS OF BEING ASSEMBLED*** (id:66779)
Details
- Sewer
- Sanitary sewer
- Cooling
- Central air conditioning
- Heating
- Forced air, Natural gas
- List aor
- Toronto
- Basement
- Finished, Separate entrance, Walk out, N/A, N/A
- Appliances
- All, Washer, Refrigerator, Central Vacuum, Stove, Dryer, Window Coverings, Water Heater
- Directions
- Pine Valley Dr / Langstaff
- Fireplace
- Yes
- Lot features
- Carpet Free
- Water source
- Municipal water
- Structure type
- House
- Parking features
- No Garage
- Exterior features
- Brick
- Security features
- Security system, Monitored Alarm
- Community features
- Community Centre
- Foundation details
- Concrete
- Lot size dimensions
- 30.8 x 120.1 FT
- Bedrooms above grade
- 1
- Property attached
- No
More in Vaughan




The trademarks REALTOR®, REALTORS®, and the REALTOR® logo are controlled by The Canadian Real Estate Association (CREA) and identify real estate professionals who are members of CREA. The trademarks MLS®, Multiple Listing Service® and the associated logos are owned by CREA and identify the quality of services provided by real estate professionals who are members of CREA. Listing data is provided by the REALTOR.ca Data Distribution Facility (DDF®) and is deemed reliable but is not guaranteed accurate by CREA.