 1 / 25
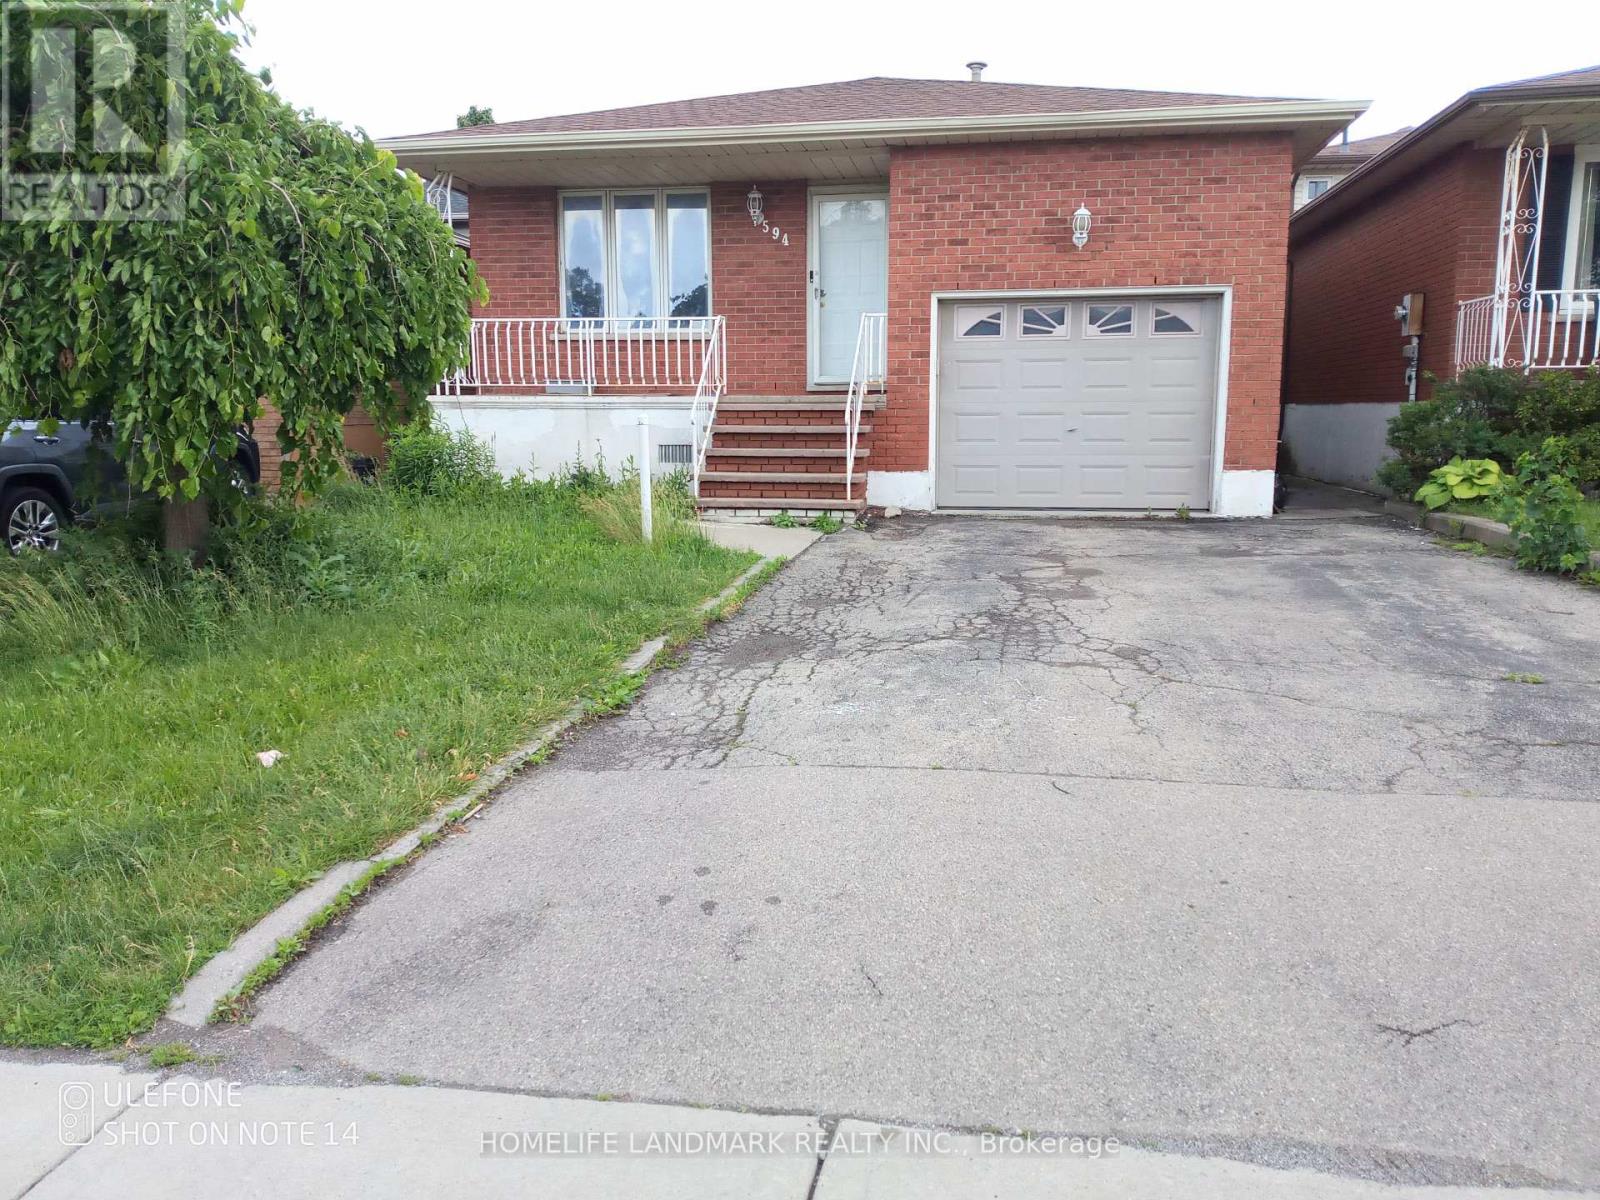
GOUND & BSMT - 594 QUEEN VICTORIA DRIVE
Hamilton (Quinndale), Ontario, L8W3E5
Price on request
Bedrooms
1
Bathrooms
1
Parking
2
About this property
Discover this beautifully renovated ground-floor and basement unit in the highly sought-after Quinndale community. Approx. 1,000+ sq.ft. of finished living space.Bright and spacious throughout, this home features sun-filled living and bedroom areas, a brand-new kitchen with elegant quartz countertops, and a modern carpet-free design.The generous living room opens directly to a private backyard and offers a separate entrance. The finished basement provides exceptional additional living space, including a large recreation/family room, a dedicated kitchen, private laundry facilities, and ample storage throughout.Ideally located within walking distance to schools, parks, and shopping centres, with quick and easy access to major highways, this home offers both comfort and convenience in a prime location.Approx. Approx. 1,034 sq. ft. of finished living space (main floor and finished basement), based on agent measurements..An Extra-large backyard for the tenant's use. (id:66779)
Rooms
| Living room | Ground level | — |
| Bedroom | Ground level | — |
| Bathroom | Ground level | — |
| Great room | Lower level | — |
| Kitchen | Lower level | — |
| Laundry room | Lower level | — |
Details
- Sewer
- Sanitary sewer
- Cooling
- Central air conditioning
- Heating
- Forced air, Natural gas
- List aor
- Toronto
- Basement
- Finished, N/A
- Appliances
- Washer, Refrigerator, Stove, Dryer
- Directions
- Cross Streets: Upper gage /Stone Church. ** Directions: Take Upper Gage Avenue to Longcroft Drive, then turn right onto Queen Victoria Drive.
- Fireplace
- Yes
- Lot features
- Carpet Free
- Water source
- Municipal water
- Structure type
- House
- Parking features
- No Garage
- Exterior features
- Brick, Vinyl siding
- Foundation details
- Concrete
- Lot size dimensions
- 35 x 99.5 FT
- Bedrooms above grade
- 1
- Property attached
- No
More in Hamilton




The trademarks REALTOR®, REALTORS®, and the REALTOR® logo are controlled by The Canadian Real Estate Association (CREA) and identify real estate professionals who are members of CREA. The trademarks MLS®, Multiple Listing Service® and the associated logos are owned by CREA and identify the quality of services provided by real estate professionals who are members of CREA. Listing data is provided by the REALTOR.ca Data Distribution Facility (DDF®) and is deemed reliable but is not guaranteed accurate by CREA.