 1 / 14
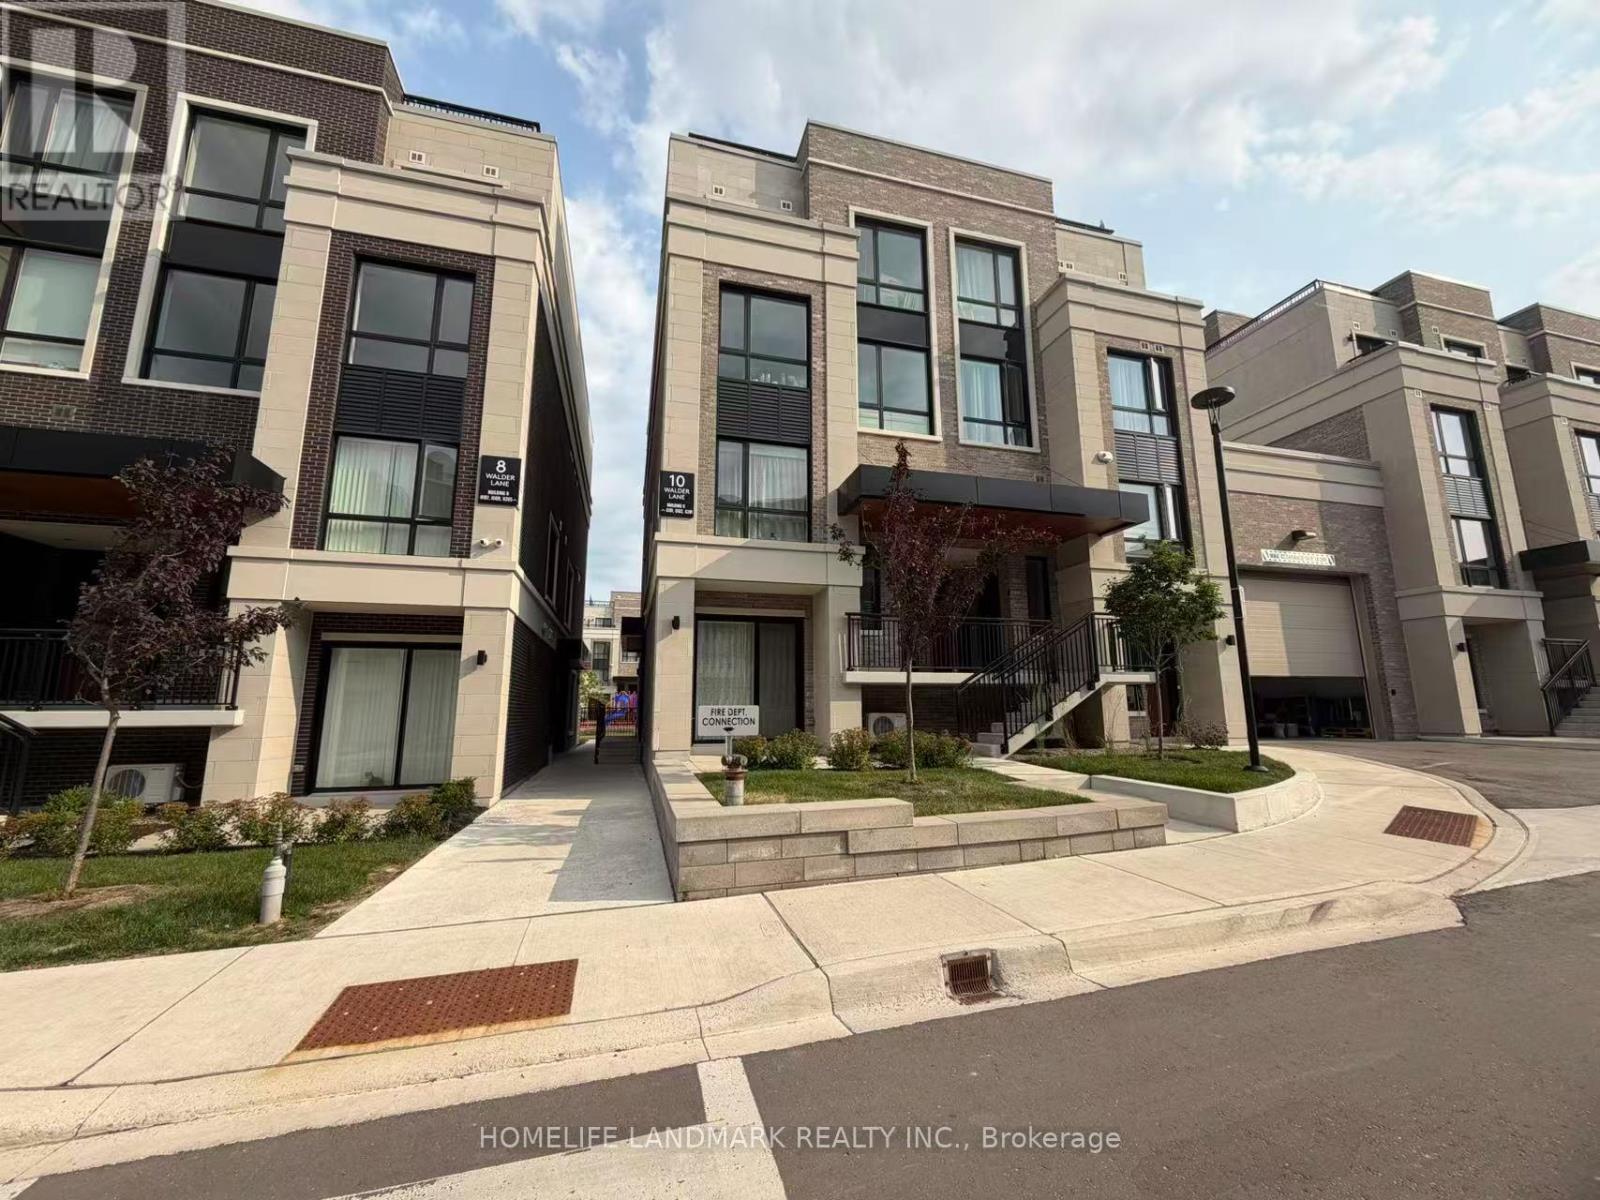
G-201 - 10 WALDER LANE
Richmond Hill, Ontario, L4S0N3
Price on request
Bedrooms
3
Bathrooms
2
Parking
1
About this property
Welcome to this well-maintained 3-bedroom apartment located in the heart of Bayview & Elgin Mills, offering a refined blend of modern luxury and practical living. This bright and spacious home features 3 generous bedrooms, 2 full bathrooms, and an effortless open-concept layout. 9-foot ceilings, 7-foot doors, and hardwood flooring run throughout, while floor-to-ceiling windows flood the entire space with natural light. The living area seamlessly extends outside to an expansive 145-square-foot balcony, giving you the perfect private outdoor retreat. The open-concept kitchen comes complete with extended cabinetry, sleek quartz countertops, premium appliances, and an integrated smart home control system for effortless modern living. Every detail has been carefully curated to balance high-end style with everyday functionality. As an added perk, High-Speed Internet is included. The building itself is packed with thoughtful amenities, including heated underground parking with a dedicated car wash station, an on-site dog wash station for pet owners, and emergency backup power for all common areas. Conveniently located just minutes from Richmond Green, top-rated schools, Costco, scenic parks, Highway 404, and the GO Station, this residence is an ideal choice for working professionals, growing families, international students, newcomers, or anyone looking for a premium place to call home. (id:66779)
Details
- Cooling
- Central air conditioning
- Heating
- Forced air, Natural gas
- List aor
- Toronto
- Basement
- None
- Appliances
- Washer, Refrigerator, Dishwasher, Oven
- Directions
- Bayview / Elgin Mills
- Fireplace
- Yes
- Lot features
- Carpet Free
- Structure type
- Row / Townhouse
- Association name
- Crossbridge Property
- Parking features
- Garage, Underground
- Building features
- Storage - Locker
- Exterior features
- Brick
- Community features
- Pets Allowed With Restrictions
- Foundation details
- Concrete
- Bedrooms above grade
- 3
- Property attached
- Yes
More in Richmond Hill




The trademarks REALTOR®, REALTORS®, and the REALTOR® logo are controlled by The Canadian Real Estate Association (CREA) and identify real estate professionals who are members of CREA. The trademarks MLS®, Multiple Listing Service® and the associated logos are owned by CREA and identify the quality of services provided by real estate professionals who are members of CREA. Listing data is provided by the REALTOR.ca Data Distribution Facility (DDF®) and is deemed reliable but is not guaranteed accurate by CREA.