 1 / 25
FULL - 56 PARK RIDGE DRIVE
Vaughan (Sonoma Heights), Ontario, L0J1C0
Price on request
Bedrooms
1
Bathrooms
4
Parking
8
About this property
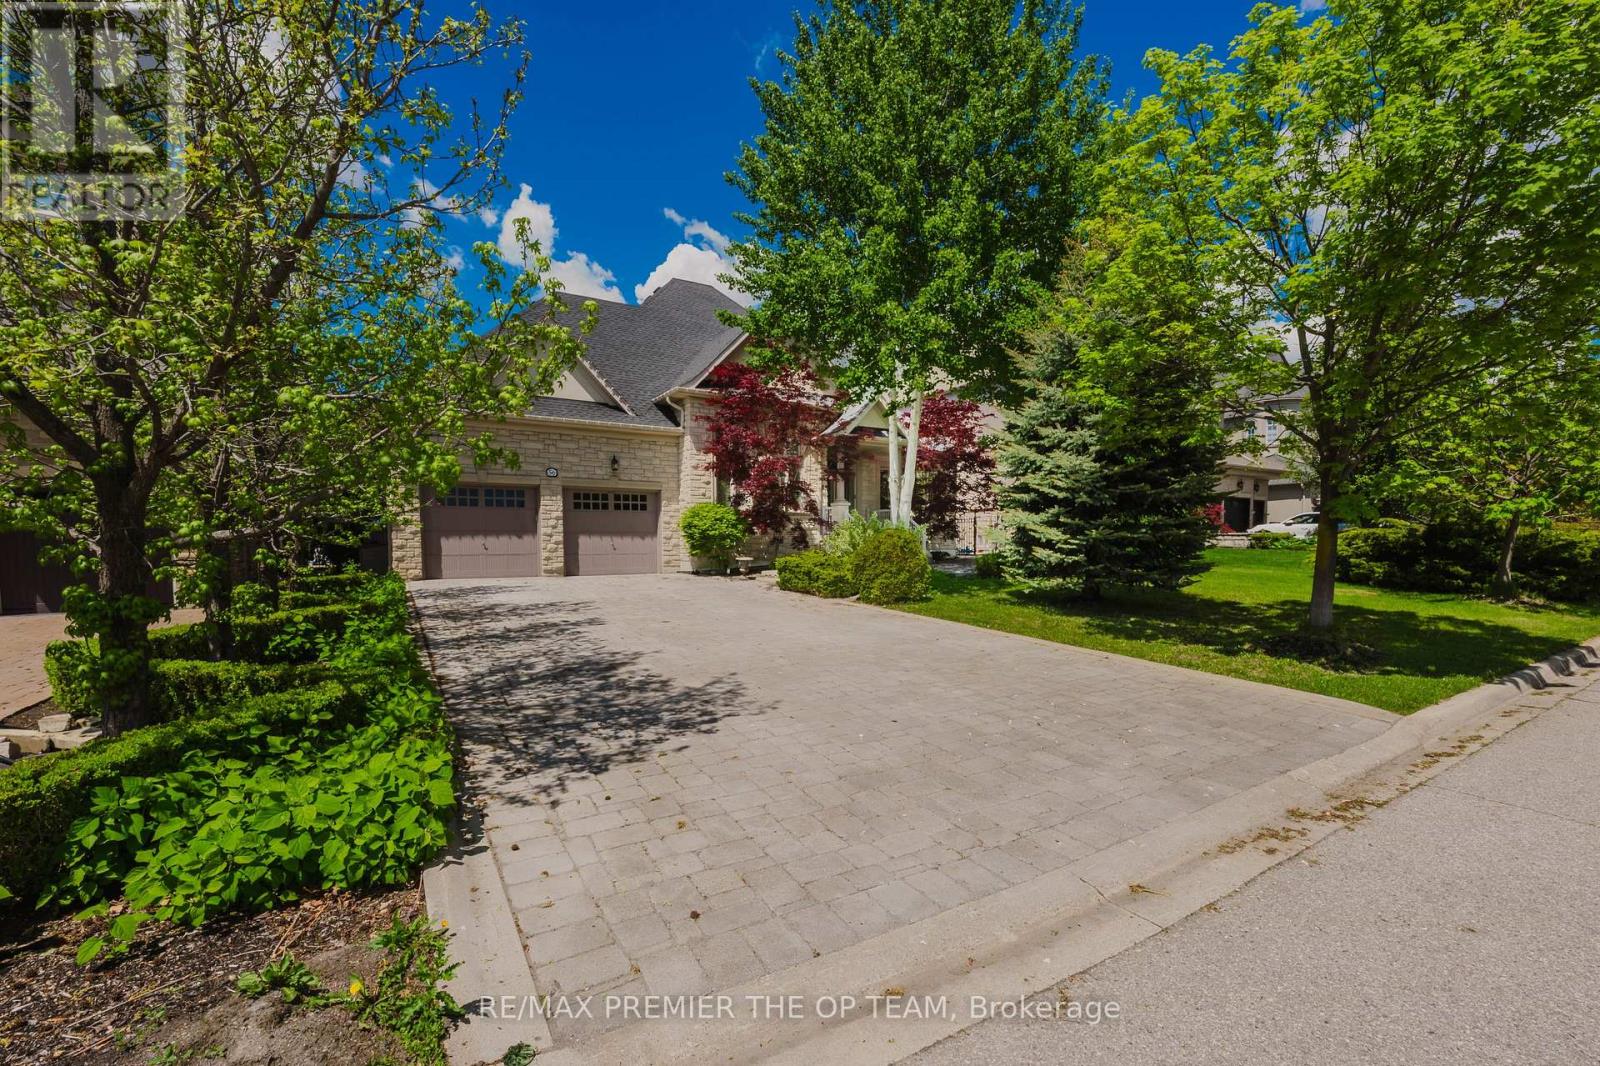
Stunning Custom-Built Bungalow in Kleinburg! Just under 3000 sq ft of meticulously designed living space, ideally situated fronting a tranquil park and pond. The main level showcases cathedral dome ceilings, hardwood floors, and a gas fireplace in the family room. The maple kitchen with a center island opens to a backyard oasis featuring an interlocked patio, gazebo, and a year-round heated cabana, all surrounding a large in-ground fiberglass pool. The fully landscaped garden and privacy trees create a serene, private retreat. The lower level offers a separate entrance, industrial-grade kitchen, laminate flooring, a fireplace in the rec room, a dedicated office, and a spacious bedroom perfect for multi-generational living or rental income. Includes pool service and landscaping. Some furnishings are negotiable perfect blend of luxury and comfort in one of Vaughan's most prestigious communities. (id:66779)
Rooms
| Family room | Main level | — |
| Bedroom 4 | Basement | — |
| Office | Basement | — |
| Bedroom 3 | Main level | — |
| Living room | Main level | — |
| Dining room | Main level | — |
| Kitchen | Main level | — |
| Primary Bedroom | Main level | — |
| Bedroom 2 | Main level | — |
| Bedroom 3 | Basement | — |
| Media | Basement | — |
| Family room | Basement | — |
| Kitchen | Basement | — |
Details
- Sewer
- Sanitary sewer
- Cooling
- Central air conditioning
- Heating
- Forced air, Natural gas
- List aor
- Toronto
- Stories
- 1
- Basement
- Apartment in basement, Separate entrance, N/A, N/A
- Flooring
- Hardwood, Laminate, Ceramic
- Directions
- Cross Streets: HWY 27 & MAJOR MAC. ** Directions: Major Mac & Hwy 27.
- Fireplace
- Yes
- Water source
- Municipal water
- Pool features
- Inground pool
- Structure type
- House
- Fireplaces total
- 3
- Parking features
- Attached Garage, Garage
- Exterior features
- Brick
- Foundation details
- Brick
- Lot size dimensions
- 72.7 x 138 FT
- Architectural style
- Bungalow
- Bedrooms above grade
- 1
- Property attached
- No
More in Vaughan




The trademarks REALTOR®, REALTORS®, and the REALTOR® logo are controlled by The Canadian Real Estate Association (CREA) and identify real estate professionals who are members of CREA. The trademarks MLS®, Multiple Listing Service® and the associated logos are owned by CREA and identify the quality of services provided by real estate professionals who are members of CREA. Listing data is provided by the REALTOR.ca Data Distribution Facility (DDF®) and is deemed reliable but is not guaranteed accurate by CREA.