 1 / 25
FULL - 11 TELEGRAPH STREET
Brampton (Heart Lake East), Ontario, L6Z0H9
Price on request
Bedrooms
5
Bathrooms
4
Parking
2
About this property
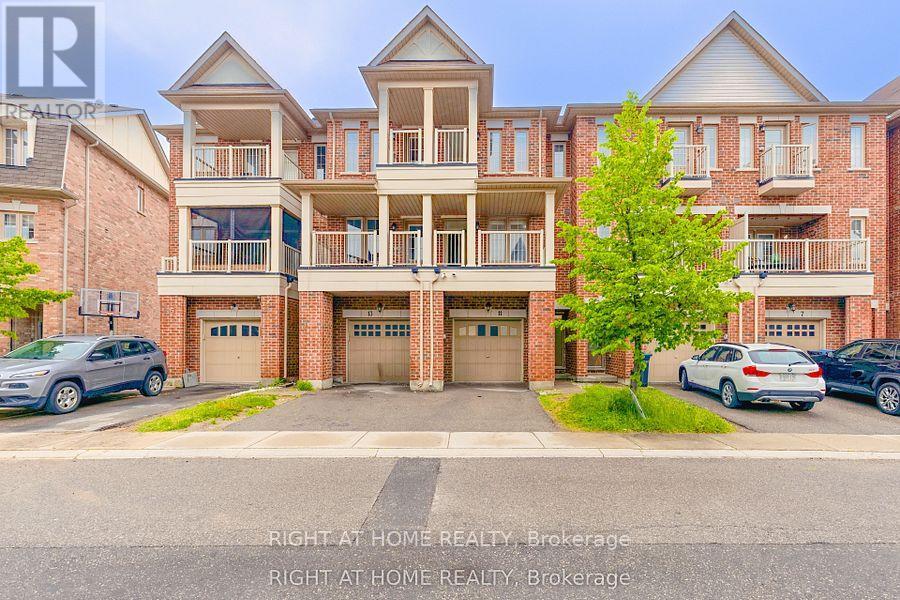
Stunning Townhome with Private In-Law/Nanny Suite in Heart Lake East - Perfect for Extended Families! Discover this rare and beautifully renovated townhome offering exceptional flexibility for families seeking privacy and convenience under one roof! Featuring 4bedrooms and 3.5 bathrooms, this unique home includes a fully equipped main-floor studio suite with a private entrance, kitchenette, separate laundry, and full bathroom ideal for in-laws, adult children, nanny accommodations, or anyone who values their independence within the household. Highlights include: Bright, open-concept layout on the upper levels Modern kitchen with stainless steel appliances Spacious primary bedroom with en suite Private main-floor studio suite with kitchenette, separate laundry, and dedicated entry Garage + driveway parking Located in the highly desirable Heart Lake East neighborhood, this home offers quick access to Hwy410, Trinity Common Mall, Turn berry Golf Course, and beautiful Heart Lake Conservation Area. Easily commute with just 20 minutes to Toronto Pearson Airport and approximately 40 minutes to downtown Toronto. This turnkey home provides unmatched comfort and privacy for multi-generational living or busy families needing versatile space. Priced at $4,500/month Don't miss this rare opportunity for enhanced living with maximum privacy and convenience (id:66779)
Details
- Sewer
- Sanitary sewer
- Cooling
- Central air conditioning
- Heating
- Forced air, Electric
- List aor
- Toronto
- Stories
- 3
- Basement
- Finished, N/A
- Directions
- Bovaird Drive & Heart Lake Rd
- Fireplace
- No
- Lot features
- In-Law Suite
- Water source
- Municipal water
- Structure type
- Row / Townhouse
- Parking features
- Attached Garage, Garage
- Exterior features
- Brick
- Foundation details
- Concrete
- Bedrooms above grade
- 4
- Bedrooms below grade
- 1
- Property attached
- Yes
More in Brampton




The trademarks REALTOR®, REALTORS®, and the REALTOR® logo are controlled by The Canadian Real Estate Association (CREA) and identify real estate professionals who are members of CREA. The trademarks MLS®, Multiple Listing Service® and the associated logos are owned by CREA and identify the quality of services provided by real estate professionals who are members of CREA. Listing data is provided by the REALTOR.ca Data Distribution Facility (DDF®) and is deemed reliable but is not guaranteed accurate by CREA.