 1 / 25
E08 - 26 BRUCE STREET
Vaughan (East Woodbridge), Ontario, L4L1J4
$678,000
Bedrooms
2
Bathrooms
2
Parking
2
About this property
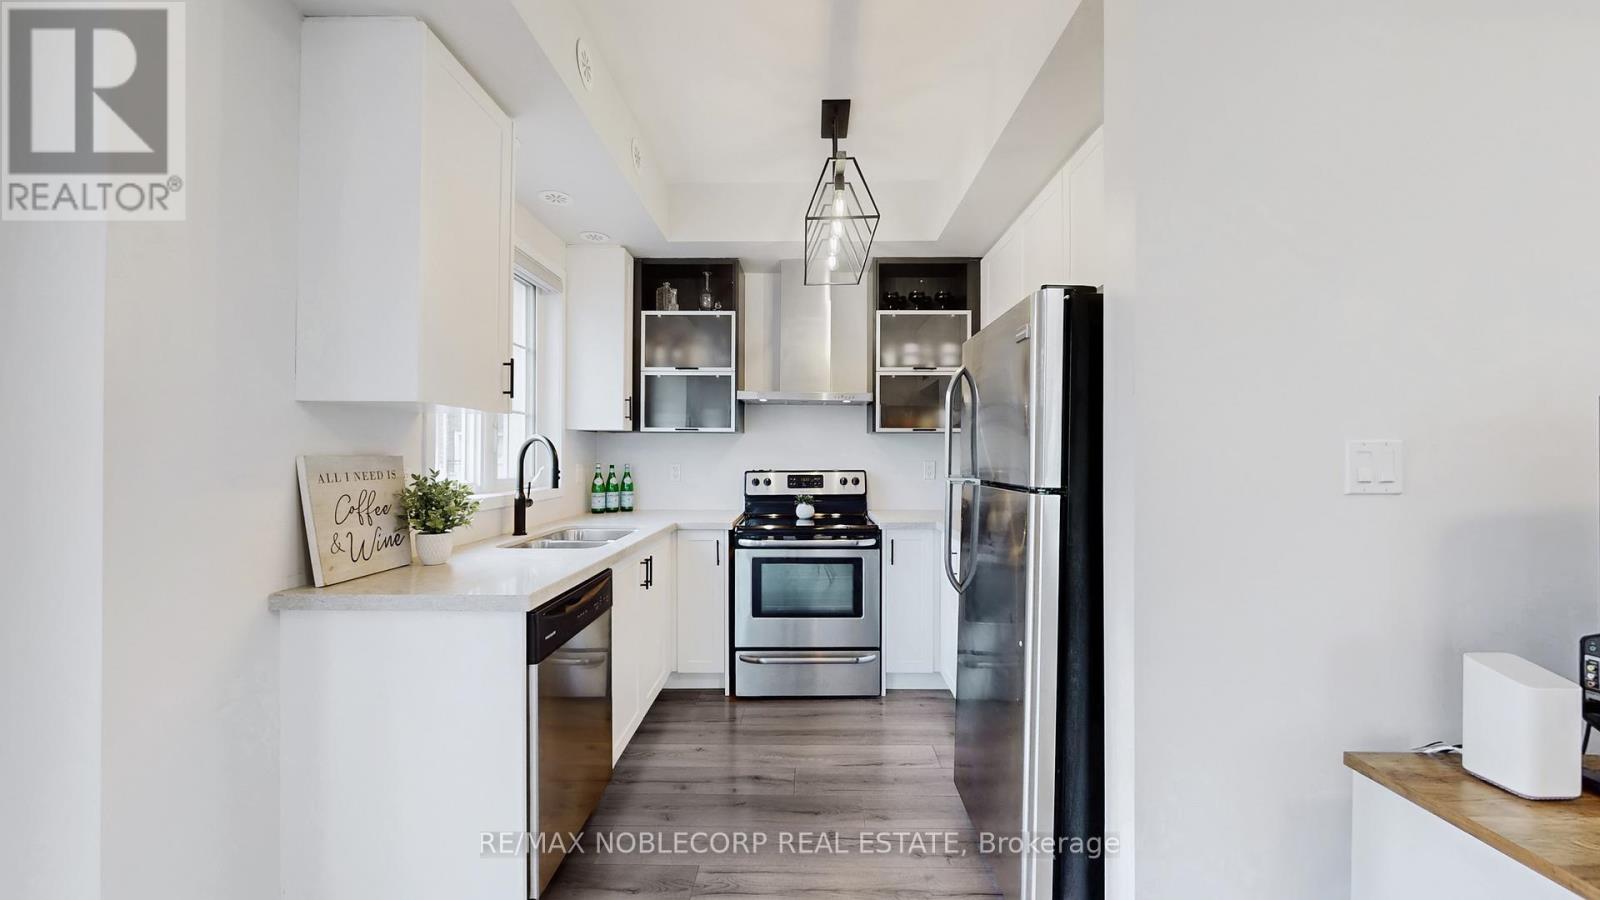
Rare Corner Unit with 2 Side-by-Side Parking Spots & Locker. Welcome to 26 Bruce St #E08-an exceptional corner stacked townhouse offering approximately 1,047 sq ft of thoughtfully designed living space, plus a private balcony. Filled with natural light from multiple exposures, this bright and inviting home features 2 spacious bedrooms, 2 bathrooms, and 9-foot ceilings that enhance the open-concept layout. The modern kitchen is both stylish and functional, complete with quartz countertops, stainless steel appliances, and ample cabinetry. It seamlessly connects to the living and dining areas, creating the perfect setting for everyday living and effortless entertaining. Enjoy outdoor living on your private south-facing balcony, where gas BBQs are permitted-ideal for relaxing or hosting during warmer months. Both bedrooms are generously sized, offering comfort and flexibility, while the primary bedroom provides ample space for a full setup along with additional storage. A standout feature of this home is the inclusion of 2 rare side-by-side parking spots and a locker, adding everyday convenience and valuable extra storage. Pet-friendly, this property is perfectly suited for a variety of lifestyles. Ideally located in the heart of Woodbridge, you're just moments from shopping, dining, parks, schools, transit, and major highways (400, 427 & 407), making commuting and daily living seamless. A perfect blend of style, functionality, and location-an excellent opportunity for first-time buyers, downsizers, or investors alike. NO HOT WATER TANK RENTAL OR HVAC RENTALS WITH THIS UNIT! (id:66779)
Rooms
| Living room | Main level | — |
| Dining room | Main level | — |
| Kitchen | Main level | — |
| Primary Bedroom | Second level | — |
| Bedroom 2 | Second level | — |
Details
- Cooling
- Central air conditioning
- Heating
- Forced air, Natural gas
- List aor
- Toronto
- Stories
- 2
- Basement
- None
- Flooring
- Laminate
- Appliances
- Washer, Refrigerator, Dishwasher, Stove, Dryer, Hood Fan, Window Coverings, Water Heater
- Directions
- Hwy 7 & Islington
- Fireplace
- No
- Structure type
- Row / Townhouse
- Association fee
- 479.78
- Association name
- Jtb Management 416-663-2220
- Parking features
- Underground, No Garage
- Tax annual amount
- 3,729
- Building features
- Storage - Locker, Visitor Parking
- Exterior features
- Brick
- Community features
- Community Centre, Pets Allowed With Restrictions
- Bedrooms above grade
- 2
- Property attached
- Yes
- Association fee includes
- Common Area Maintenance
- Association fee frequency
- Monthly
More in Vaughan




The trademarks REALTOR®, REALTORS®, and the REALTOR® logo are controlled by The Canadian Real Estate Association (CREA) and identify real estate professionals who are members of CREA. The trademarks MLS®, Multiple Listing Service® and the associated logos are owned by CREA and identify the quality of services provided by real estate professionals who are members of CREA. Listing data is provided by the REALTOR.ca Data Distribution Facility (DDF®) and is deemed reliable but is not guaranteed accurate by CREA.