 1 / 25
C14 - 26 BRUCE STREET
Vaughan (East Woodbridge), Ontario, L4L0H4
$760,000
Bedrooms
2
Bathrooms
2
Parking
2
About this property
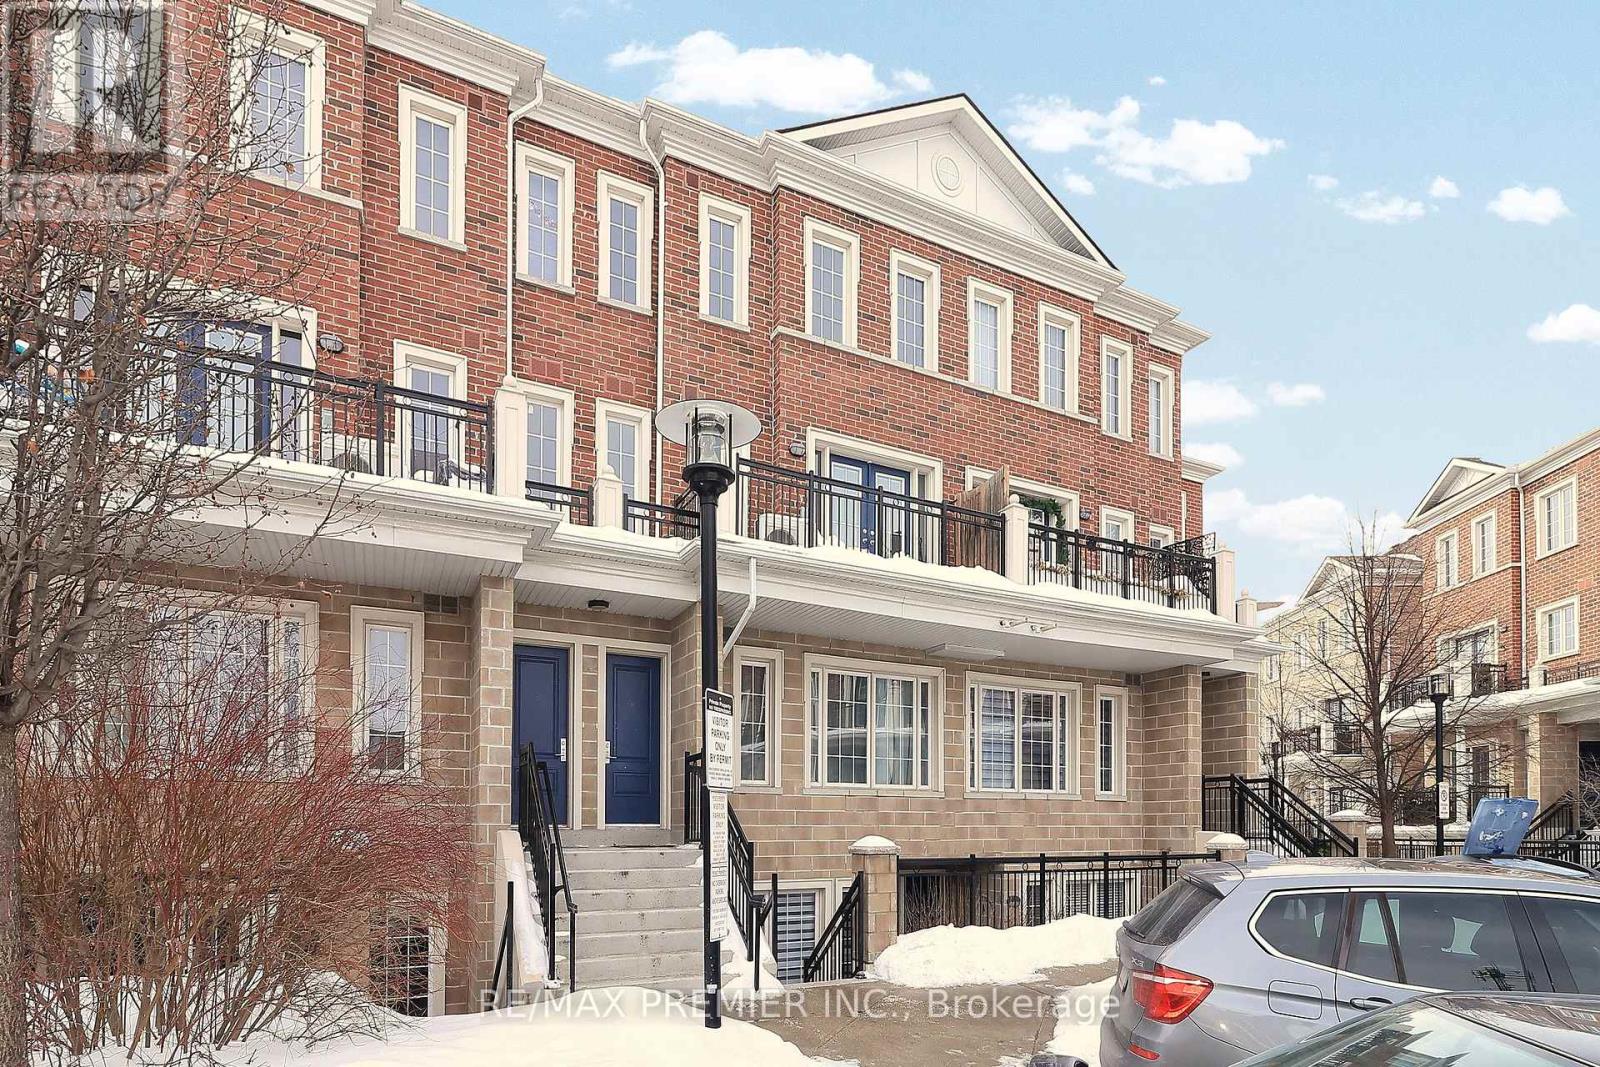
Welcome to La Viva Town Homes complex by Lormel Homes. This bright and airy floor plan boasts an open concept living space, perfect for entertaining friends and family. The tastefully decorated stacked townhouse is on the ground floor. Two spacious bedrooms, den is open to master bedroom, 2 bathrooms, 2 underground parking spots, and a locker. The beautiful, spacious kitchen has quartz countertops and a sit-up breakfast bar center island, Stainless Steel appliances. Large windows throughout the unit. This property is near transit systems with one bus to Vaughan's Subway Line, high school, recreation center, shops and restaurants. Move in ready with low maintenance fees. Close to Hwy 400/407/427. A must see! (id:66779)
Rooms
| Living room | Ground level | — |
| Kitchen | Ground level | — |
| Dining room | Ground level | — |
| Primary Bedroom | Ground level | — |
| Den | Ground level | — |
| Bedroom 2 | Ground level | — |
Details
- Cooling
- Central air conditioning
- Heating
- Forced air, Natural gas
- List aor
- Toronto
- Basement
- None
- Flooring
- Laminate
- Appliances
- Washer, Refrigerator, Water meter, Dishwasher, Stove, Dryer, Window Coverings, Water Heater
- Directions
- Pine Valley & Hwy 7
- Fireplace
- No
- Lot features
- Carpet Free, In suite Laundry
- Structure type
- Row / Townhouse
- Association fee
- 479.78
- Association name
- JTB Management Group 416-663-2220
- Parking features
- Garage, Underground
- Tax annual amount
- 3,128.58
- Building features
- Storage - Locker, Car Wash, Separate Electricity Meters, Separate Heating Controls, Visitor Parking
- Exterior features
- Brick
- Community features
- Community Centre, Pets Allowed With Restrictions
- Bedrooms above grade
- 2
- Property attached
- Yes
- Association fee includes
- Common Area Maintenance, Insurance, Parking
- Association fee frequency
- Monthly
More in Vaughan




The trademarks REALTOR®, REALTORS®, and the REALTOR® logo are controlled by The Canadian Real Estate Association (CREA) and identify real estate professionals who are members of CREA. The trademarks MLS®, Multiple Listing Service® and the associated logos are owned by CREA and identify the quality of services provided by real estate professionals who are members of CREA. Listing data is provided by the REALTOR.ca Data Distribution Facility (DDF®) and is deemed reliable but is not guaranteed accurate by CREA.