 1 / 25
C103 - 5299 HIGHWAY 7
Vaughan (Vaughan Grove), Ontario, L4L0J1
Price on request
Bedrooms
2
Bathrooms
2
Parking
1
About this property
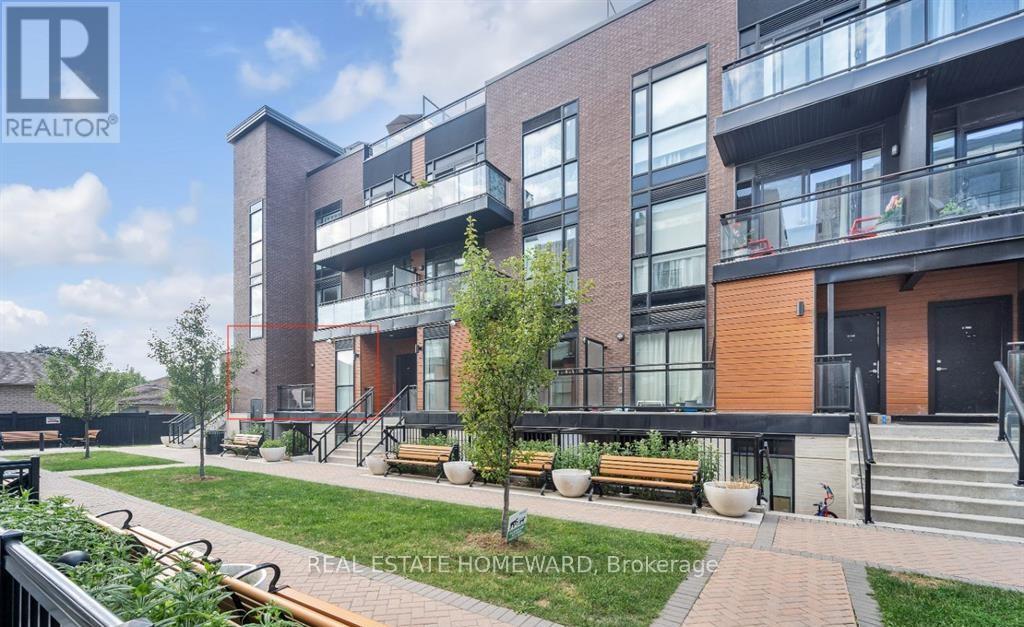
Welcome OGGI Townhouses b Duca Homes. This boutique end-unit townhouse in the vibrant heart of Woodbridge. Built in 2019, this 975 sf 2 bedroom, 2 bathroom stacked townhouse offers a modern blend of style and functionality. The C-shaped kitchen features stainless steel appliances, seamlessly connecting to a great room perfect for both entertaining and relaxation. The primary bedroom provides a tranquil retreat with it's walk-out balcony, offering a private outdoor space for your morning coffee or evening unwind. Water and parking are included in the rent with other utilities separate. Nestled within a friendly townhouse community, this home is steps from transit, shopping, entertainment and dining. With quick access to Highways 400, 427 and 407, this property is ideal for professionals and young families looking for convenience, comfort and a prime location. No Smoking, No pets. Tenant to pay for heat, hydro, etc. (id:66779)
Rooms
| Kitchen | Flat | — |
| Foyer | Flat | — |
| Living room | Flat | — |
| Primary Bedroom | Flat | — |
| Bedroom 2 | Flat | — |
| Bathroom | Flat | — |
| Bathroom | Flat | — |
Details
- Cooling
- Central air conditioning
- Heating
- Heat Pump, Natural gas
- List aor
- Toronto
- Basement
- None
- Appliances
- Washer, Refrigerator, Dishwasher, Stove, Range, Dryer, Microwave
- Directions
- Kipling/Highway 7
- Fireplace
- No
- Lot features
- Balcony, Carpet Free
- Structure type
- Row / Townhouse
- Association name
- Downing Street Property Management Inc.
- Parking features
- Garage, Underground
- Building features
- Storage - Locker, Separate Electricity Meters
- Exterior features
- Wood
- Community features
- Pets not Allowed
- Bedrooms above grade
- 2
- Property attached
- Yes
More in Vaughan




The trademarks REALTOR®, REALTORS®, and the REALTOR® logo are controlled by The Canadian Real Estate Association (CREA) and identify real estate professionals who are members of CREA. The trademarks MLS®, Multiple Listing Service® and the associated logos are owned by CREA and identify the quality of services provided by real estate professionals who are members of CREA. Listing data is provided by the REALTOR.ca Data Distribution Facility (DDF®) and is deemed reliable but is not guaranteed accurate by CREA.