 1 / 18
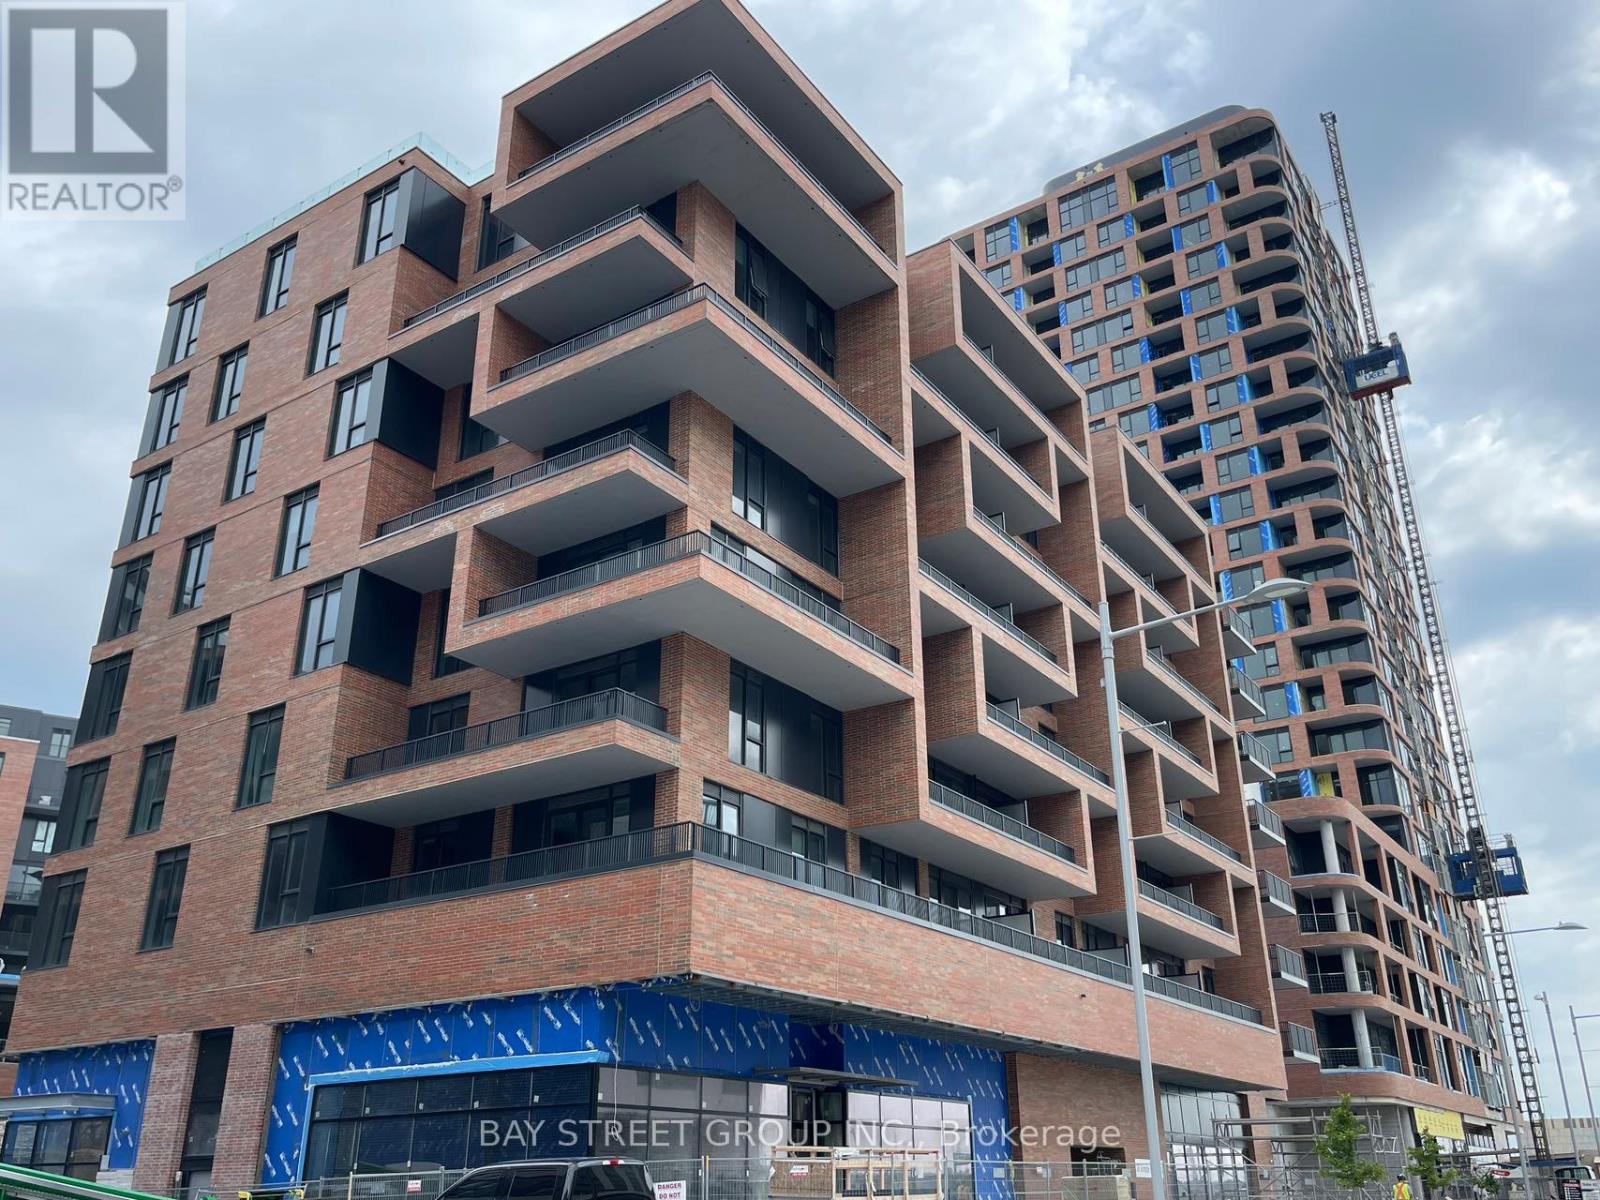
C-320 - 38 SIMCOE PROMENADE
Markham (Unionville), Ontario, L6G0H7
Price on request
Bedrooms
2
Bathrooms
2
Parking
1
About this property
Welcome to this sun-drenched gem in the heart of vibrant Downtown Markham! Featuring soaring 9-ft ceilings and a thoughtfully designed open-concept layout, this exceptional suite offers a spacious enclosed den that easily functions as a second bedroom, plus the rare convenience of two full bathrooms-perfect for professionals, couples, or small families.Enjoy an unmatched resort-inspired lifestyle with premium amenities including a state-of-the-art fitness centre with yoga studio, spin room, free weights and bumper plates, private tennis court, rooftop terrace, games room, children's playground, pet-friendly outdoor space, and so much more.Located just steps to Downtown Markham's finest restaurants, cafés, shops, Cineplex, parks, YMCA, GO Transit, Viva, and easy access to Highways 404 & 407, this is urban living at its finest. Whether you're a first-time buyer, downsizer, or investor, this is an opportunity you won't want to miss. Book your private showing today! (id:66779)
Rooms
| Living room | Flat | — |
| Primary Bedroom | Flat | — |
| Den | Flat | — |
| Dining room | Flat | — |
| Kitchen | Flat | — |
Details
- Cooling
- Central air conditioning
- Heating
- Forced air, Other
- List aor
- Toronto
- Basement
- None
- Flooring
- Laminate
- Appliances
- Washer, Refrigerator, Dishwasher, Oven, Dryer, Microwave, Cooktop
- Directions
- Cross Streets: Birchmount & Enterprise. ** Directions: Enterprise Blvd/ Birchmount Rd.
- Fireplace
- No
- Lot features
- Balcony, In suite Laundry
- Structure type
- Apartment
- Association name
- REM Facilities Management Inc.
- Parking features
- Garage, Underground
- Building features
- Storage - Locker
- Exterior features
- Brick
- Community features
- Pets Allowed With Restrictions
- Bedrooms above grade
- 1
- Bedrooms below grade
- 1
- Property attached
- Yes
More in Markham




The trademarks REALTOR®, REALTORS®, and the REALTOR® logo are controlled by The Canadian Real Estate Association (CREA) and identify real estate professionals who are members of CREA. The trademarks MLS®, Multiple Listing Service® and the associated logos are owned by CREA and identify the quality of services provided by real estate professionals who are members of CREA. Listing data is provided by the REALTOR.ca Data Distribution Facility (DDF®) and is deemed reliable but is not guaranteed accurate by CREA.