 1 / 21
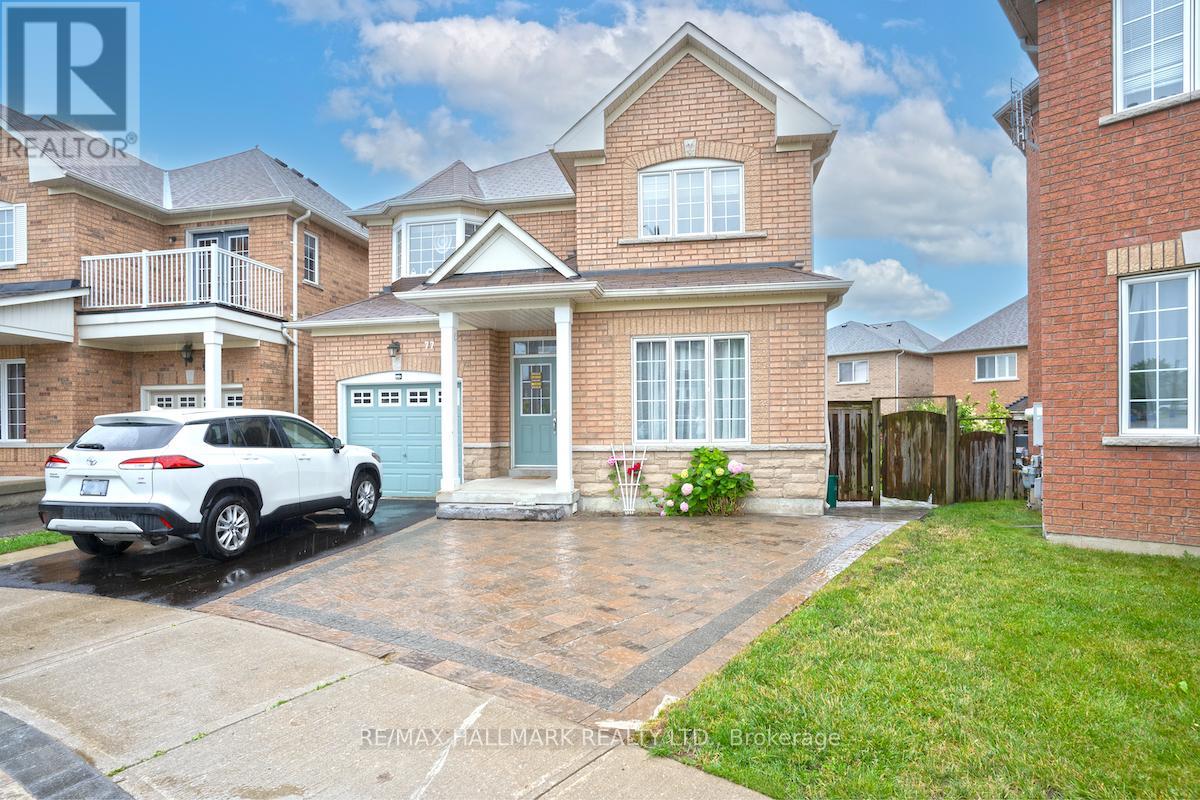
BSMT - 77 WHEELWRIGHT DRIVE
Richmond Hill (Oak Ridges Lake Wilcox), Ontario, L4E5A1
Price on request
Bedrooms
2
Bathrooms
1
Parking
1
About this property
Step into a beautifully reimagined lower-level residence that offers style, comfort, and exceptional convenience-all just minutes from the scenic charm of Lake Wilcox. This bright and spacious apartment features a contemporary quartz kitchen with sleek, modern finishes, thoughtfully designed to elevate everyday living. Large windows invite natural light throughout, creating an open and welcoming atmosphere rarely found in basement suites. With generous storage and a smart, functional layout, every inch of the space is designed to feel comfortable and refined. A versatile den with a closet offers the flexibility to be used as a second bedroom, home office, or private retreat-perfect for adapting to your lifestyle. Enjoy the added privacy of a separate entrance, the convenience of private ensuite laundry, and one dedicated driveway parking space. Ideally located near the GO Station, YRT transit, parks, top-rated schools, and community centre, this home places you in one of Richmond Hill's most desirable neighbourhoods. Tenant will pay 1/3 of utilities No Pets 7 None-Smoker Please (id:66779)
Rooms
| Living room | Basement | — |
| Dining room | Basement | — |
| Kitchen | Basement | — |
| Primary Bedroom | Basement | — |
| Den | Basement | — |
Details
- Sewer
- Sanitary sewer
- Cooling
- Central air conditioning
- Heating
- Forced air, Natural gas
- List aor
- Toronto
- Stories
- 2
- Basement
- Apartment in basement, Separate entrance, N/A, N/A
- Flooring
- Marble
- Appliances
- Washer, Refrigerator, Stove, Dryer, Microwave
- Directions
- Bayview And Old Colony Rd
- Fireplace
- No
- Water source
- Municipal water
- Structure type
- House
- Parking features
- No Garage
- Exterior features
- Brick
- Foundation details
- Concrete
- Bedrooms above grade
- 1
- Bedrooms below grade
- 1
- Property attached
- No
More in Richmond Hill




The trademarks REALTOR®, REALTORS®, and the REALTOR® logo are controlled by The Canadian Real Estate Association (CREA) and identify real estate professionals who are members of CREA. The trademarks MLS®, Multiple Listing Service® and the associated logos are owned by CREA and identify the quality of services provided by real estate professionals who are members of CREA. Listing data is provided by the REALTOR.ca Data Distribution Facility (DDF®) and is deemed reliable but is not guaranteed accurate by CREA.