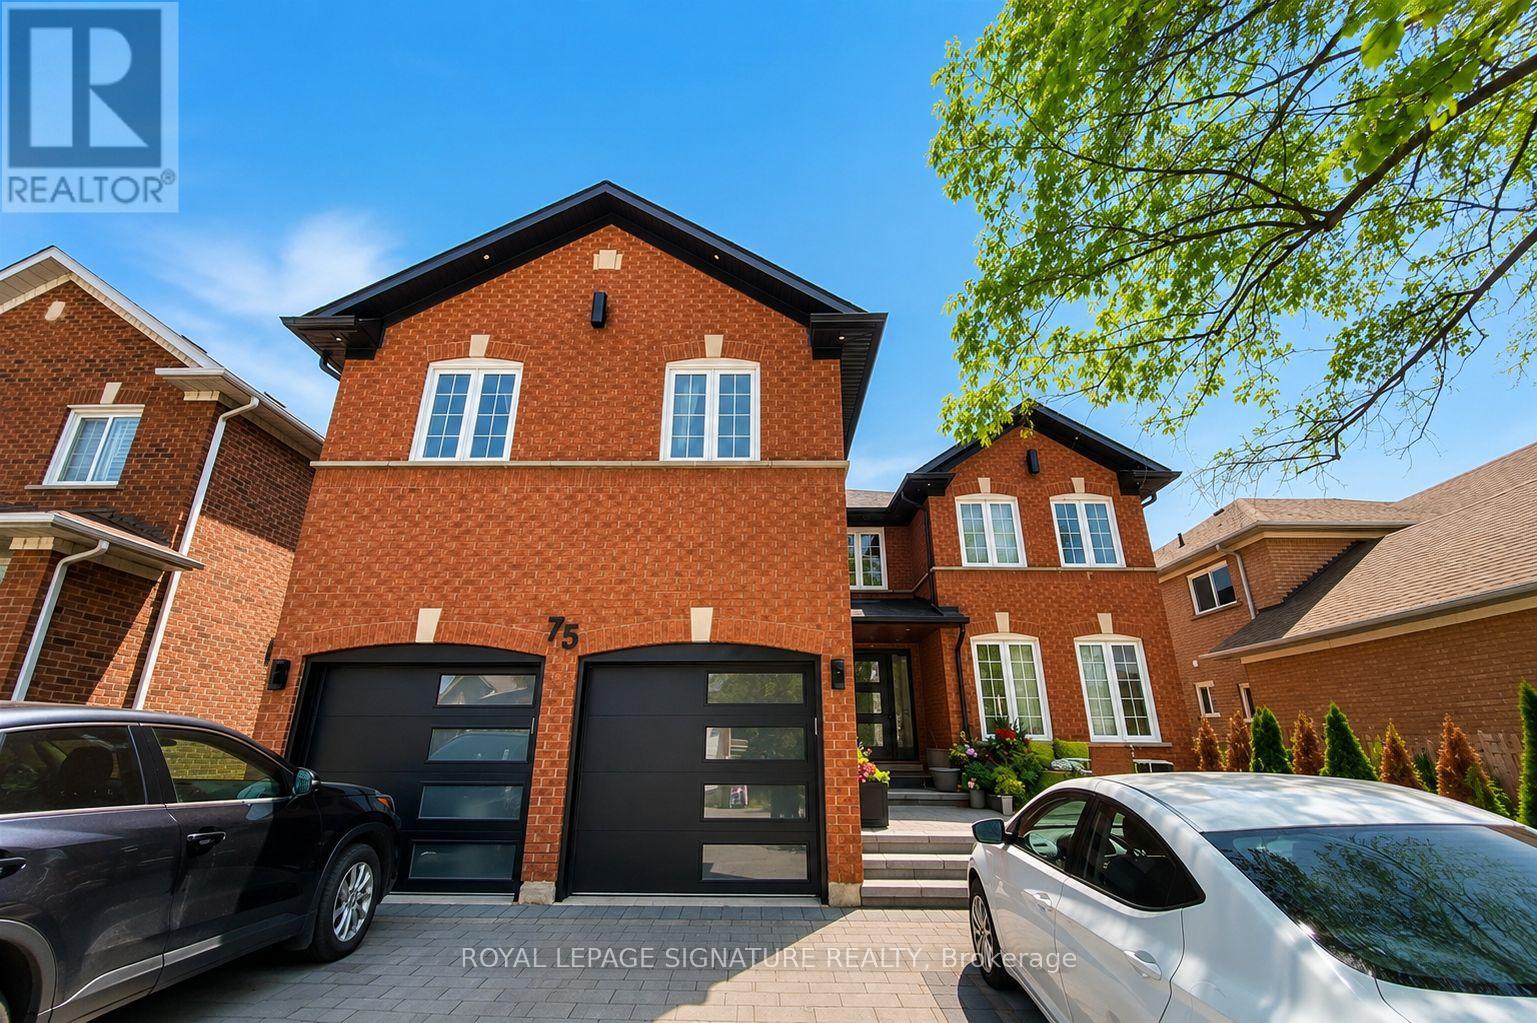
 1 / 24
BSMT - 75 ROCKWOOD CRESCENT
Vaughan (Beverley Glen), Ontario, L4J7T2
Price on request
Bedrooms
3
Bathrooms
1
Parking
1
About this property
Rarely Offered Premium 3-Bedroom Basement Apartment In The Heart Of High-Demand Beverley Glen, Thornhill. Spanning Over 1,100 Sq. Ft. Of Completely Updated, Highly Functional Living Space With No Wasted Space. Features A True Separate Entrance For Complete Privacy. Exceptionally Bright & Spacious Layout Boosted By Large Windows In Every Single Bedroom & Modern Pot Lights Throughout. Enjoy Private Ensuite Laundry - No Sharing Required! Unbeatable Location For Families: Steps & Within Boundaries Of Top-Ranking Schools Including Wilshire Elementary, Westmount C.I., & Prestigious Ventura Park P.S. (Renowned French Immersion). Unmatched Convenience: Walk To Top-Rated Schools, Three Beautiful Parks, & Serene Conservation Areas. Minutes To Promenades, Public Transit (YRT/VIVA/Go Station), Grocery Stores, Plazas, & Major Highways. Perfect Combination of Luxury, Space, & Location! Photos are taken before current tenants moved in. Some photos are virtually staged. (id:66779)
Rooms
| Living room | Basement | — |
| Dining room | Basement | — |
| Kitchen | Basement | — |
| Bedroom | Basement | — |
| Bedroom 2 | Basement | — |
| Bedroom 3 | Basement | — |
Details
- Sewer
- Sanitary sewer
- Cooling
- Central air conditioning
- Heating
- Forced air, Natural gas
- List aor
- Toronto
- Stories
- 2
- Basement
- Apartment in basement, Separate entrance, N/A, N/A
- Flooring
- Laminate
- Appliances
- Washer, Refrigerator, Dishwasher, Stove, Dryer
- Directions
- Bathurst & Worth
- Fireplace
- No
- Water source
- Municipal water
- Structure type
- House
- Parking features
- Other, No Garage
- Exterior features
- Brick
- Security features
- Smoke Detectors
- Bedrooms above grade
- 3
- Property attached
- No
More in Vaughan




The trademarks REALTOR®, REALTORS®, and the REALTOR® logo are controlled by The Canadian Real Estate Association (CREA) and identify real estate professionals who are members of CREA. The trademarks MLS®, Multiple Listing Service® and the associated logos are owned by CREA and identify the quality of services provided by real estate professionals who are members of CREA. Listing data is provided by the REALTOR.ca Data Distribution Facility (DDF®) and is deemed reliable but is not guaranteed accurate by CREA.