 1 / 20
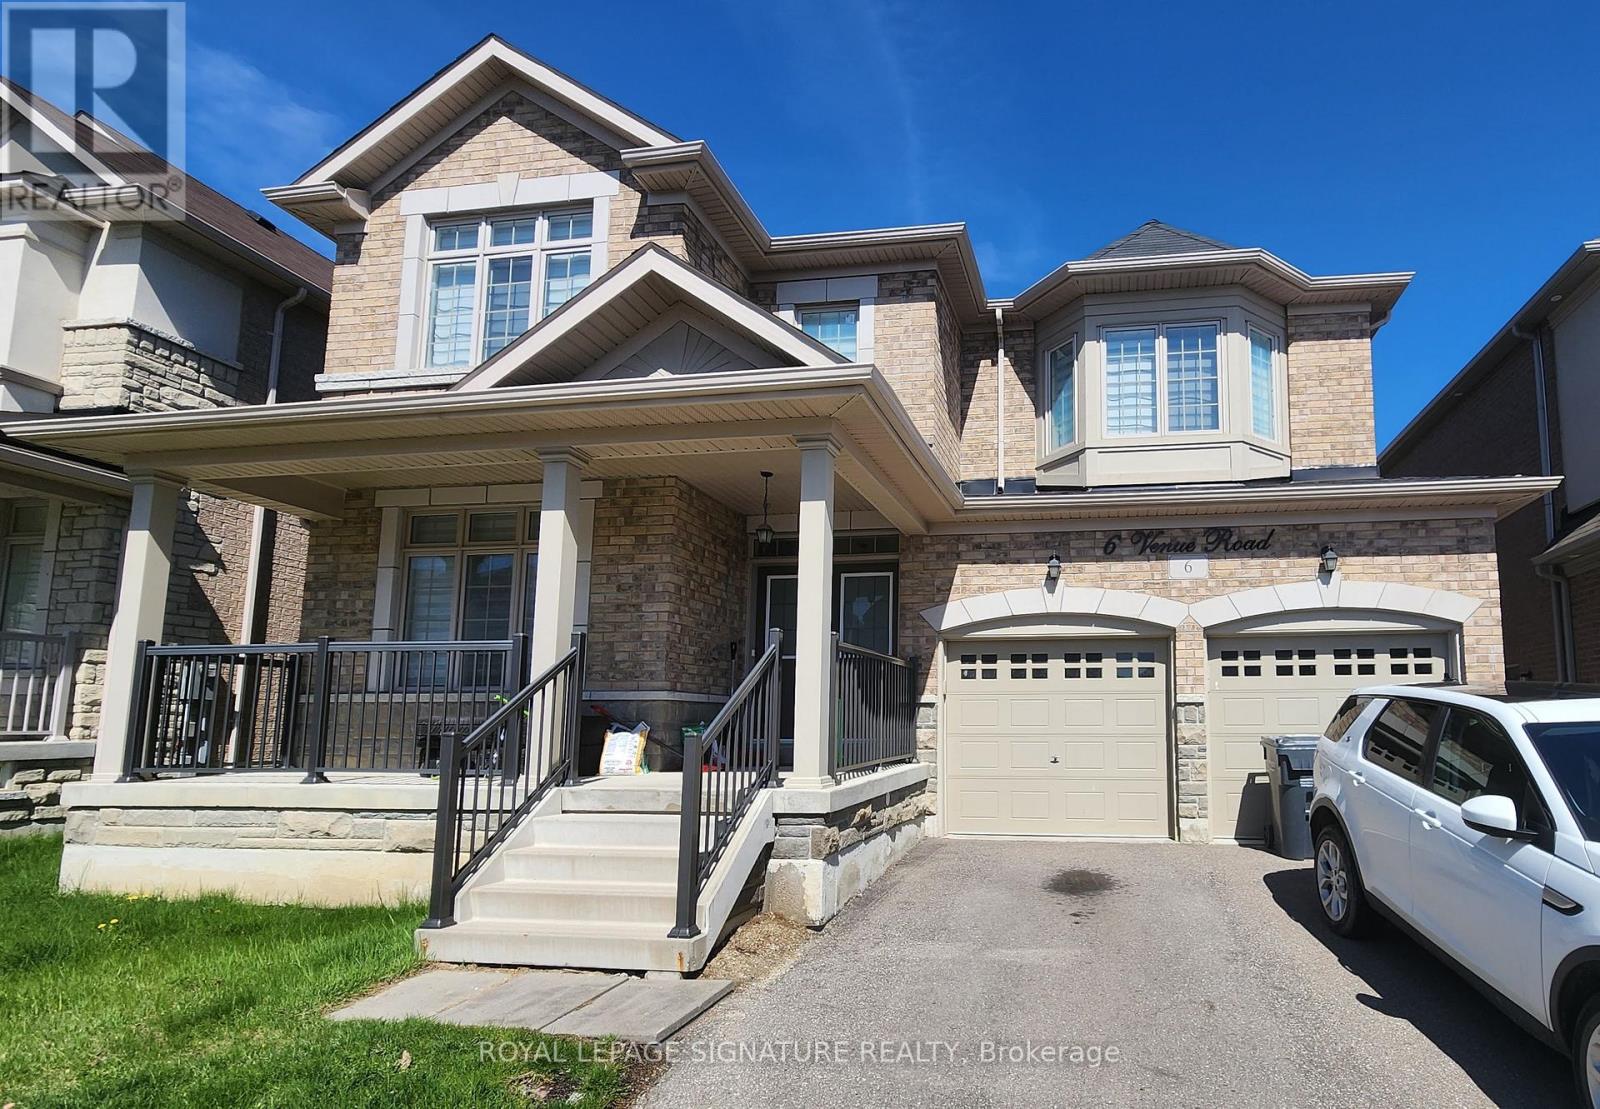
BSMT - 6 VENUE ROAD
Brampton (Toronto Gore Rural Estate), Ontario, L6P4E5
Price on request
Bedrooms
3
Bathrooms
2
Parking
2
About this property
Welcome to one of the most spacious, premium-built 2-bedroom units in the city. This beautifully finished basement apartment features 2 full ensuite washrooms. Located in the prestigious Vales of the Humber Estates in Brampton. Thoughtfully designed a generous living area and very large modern kitchen with ample cabinetry that's perfect for comfortable everyday living. Enjoy the convenience of a large walk-in closet, a dedicated in-suite laundry room, and a private side entrance for added privacy. Multiple windows fill the space with natural light which are enhanced by elegant pot lighting throughout, creating a bright and welcoming atmosphere. Additional highlights include one parking space (with the option for extra parking). Ideally suited for a small family or working professionals, this home is situated in a highly desirable neighborhood close to parks, schools, highways, public transit, and the public library. A public school is just a short 5-minute walk away, and the main intersection is McVean Drive and Countryside. Lease details: Rent plus 35% utilities. Non-smoking tenants preferred. Ideal for working professionals. A perfect blend of comfort, style, and convenience. This is a place you will be proud to call home. (id:66779)
Rooms
| Living room | Lower level | — |
| Kitchen | Lower level | — |
| Dining room | Lower level | — |
| Primary Bedroom | Lower level | — |
| Bedroom 2 | Lower level | — |
| Bathroom | Lower level | — |
| Other | Lower level | — |
| Den | Lower level | — |
Details
- Sewer
- Sanitary sewer
- Cooling
- Central air conditioning
- Heating
- Forced air, Natural gas
- List aor
- Toronto
- Basement
- Finished, Apartment in basement, Separate entrance, N/A, N/A, N/A
- Flooring
- Hardwood, Ceramic
- Utilities
- Sewer, Electricity, Cable
- Appliances
- Washer, Refrigerator, Dishwasher, Stove, Dryer
- Directions
- Mayfield & Mcvean
- Fireplace
- No
- Water source
- Municipal water
- Structure type
- House
- Parking features
- No Garage
- Exterior features
- Brick
- Foundation details
- Unknown
- Lot size dimensions
- 14.3 x 27.5 M
- Bedrooms above grade
- 2
- Bedrooms below grade
- 1
- Property attached
- No
More in Brampton




The trademarks REALTOR®, REALTORS®, and the REALTOR® logo are controlled by The Canadian Real Estate Association (CREA) and identify real estate professionals who are members of CREA. The trademarks MLS®, Multiple Listing Service® and the associated logos are owned by CREA and identify the quality of services provided by real estate professionals who are members of CREA. Listing data is provided by the REALTOR.ca Data Distribution Facility (DDF®) and is deemed reliable but is not guaranteed accurate by CREA.