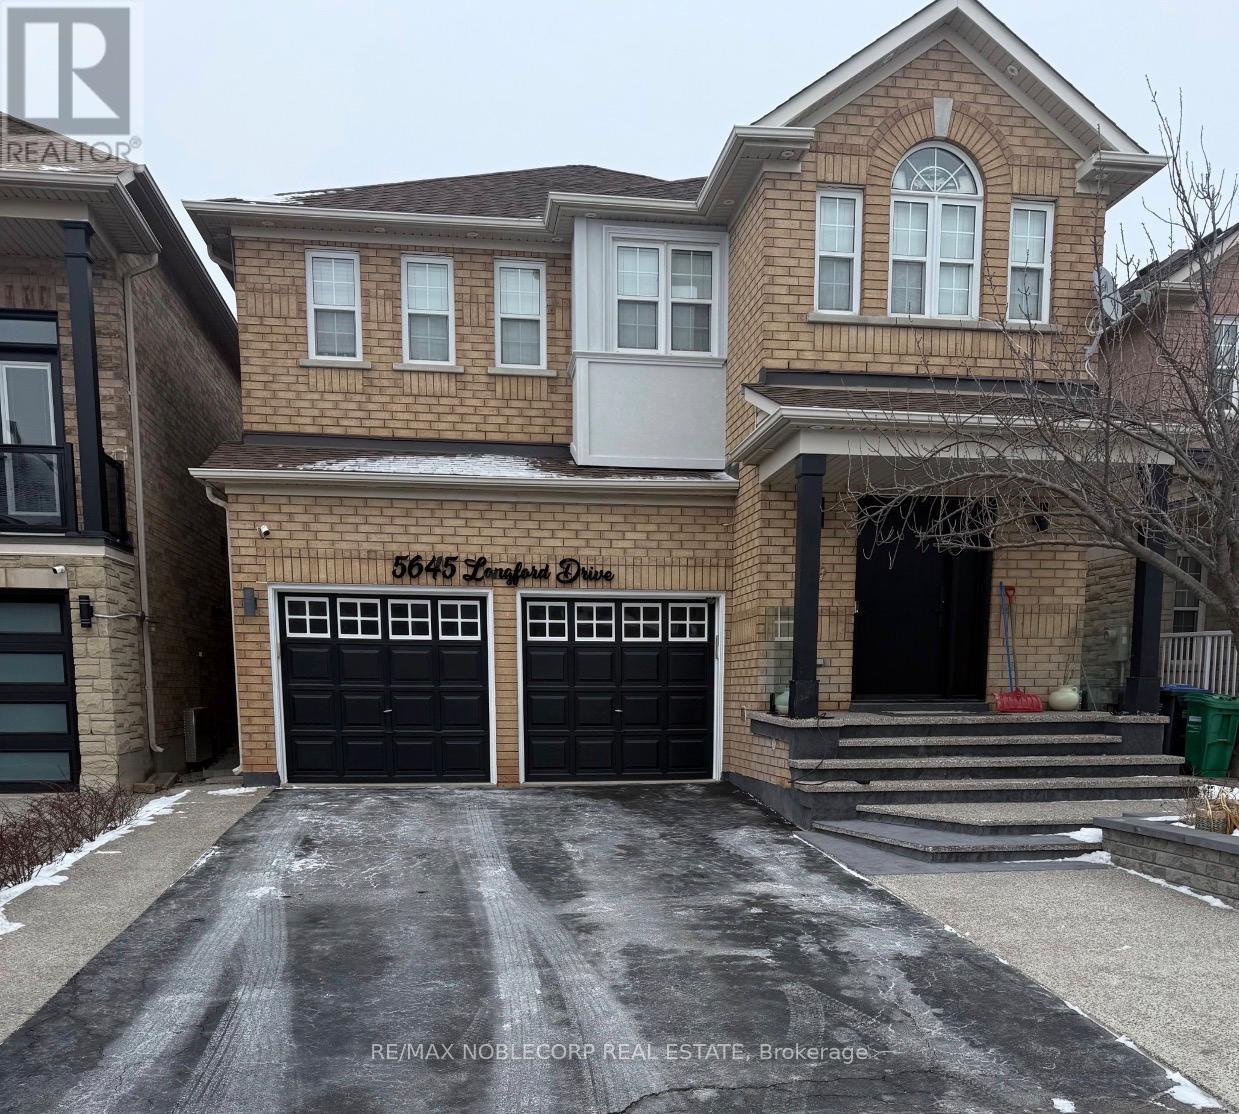
 1 / 11
BSMT - 5645 LONGFORD DRIVE
Mississauga (Churchill Meadows), Ontario, L5M7B5
Price on request
Bedrooms
2
Bathrooms
1
Parking
1
About this property
This Spacious & Well Maintained Open Concept Basement Apartment Features A Family Room Area Which Is Combined With The Kitchen, 2 Bedrooms With Windows/ Closets, & 1 Washroom. *Brand New Stainless Steel Fridge, Stove & Combined Washer/ Dryer. *Washer & Dryer Are NOT Shared- It's For The Tenants Use Only. Newly Installed Brand New Grey Laminate Flooring. Prime Location! Located In High Demand Area Of Churchill Meadows. Walking Distance To Bus Stops, Schools, Plazas, & Park. Close To Major Highways Including The 403/427/401/ 407, Many Restaurants, Grocery Stores, Erin Mills Mall & So Much More. Very Quiet & Friendly Neighbourhood. The Basement Entrance Is Located At The Side Of The House & Through The Side Door Of The Garage-For Easy Access. *ONE Parking Spot Included In The Monthly Rent. *All Utilities-Electricity, Water (Water Softener), Heat, & Air Conditioning Are Included In The Monthly Rent. *Internet, Cable, & Telephone are NOT Included. *Ample Amount Of Storage Space. *Ideal For A Single Person, A Couple Or A Small Family. Turn Key-Move In Ready! (id:66779)
Details
- Sewer
- Sanitary sewer
- Cooling
- Central air conditioning
- Heating
- Forced air, Natural gas
- List aor
- Toronto
- Stories
- 2
- Basement
- Apartment in basement, N/A
- Utilities
- Sewer, Electricity, Cable
- Appliances
- Washer, Refrigerator, Water softener, Stove, Dryer, Microwave, Hood Fan
- Directions
- NINTH LINE & BRITANNIA RD
- Fireplace
- No
- Water source
- Municipal water
- Structure type
- House
- Parking features
- Attached Garage, Garage
- Exterior features
- Brick
- Community features
- Community Centre
- Foundation details
- Concrete
- Bedrooms above grade
- 2
- Property attached
- No
More in Mississauga




The trademarks REALTOR®, REALTORS®, and the REALTOR® logo are controlled by The Canadian Real Estate Association (CREA) and identify real estate professionals who are members of CREA. The trademarks MLS®, Multiple Listing Service® and the associated logos are owned by CREA and identify the quality of services provided by real estate professionals who are members of CREA. Listing data is provided by the REALTOR.ca Data Distribution Facility (DDF®) and is deemed reliable but is not guaranteed accurate by CREA.