 1 / 21
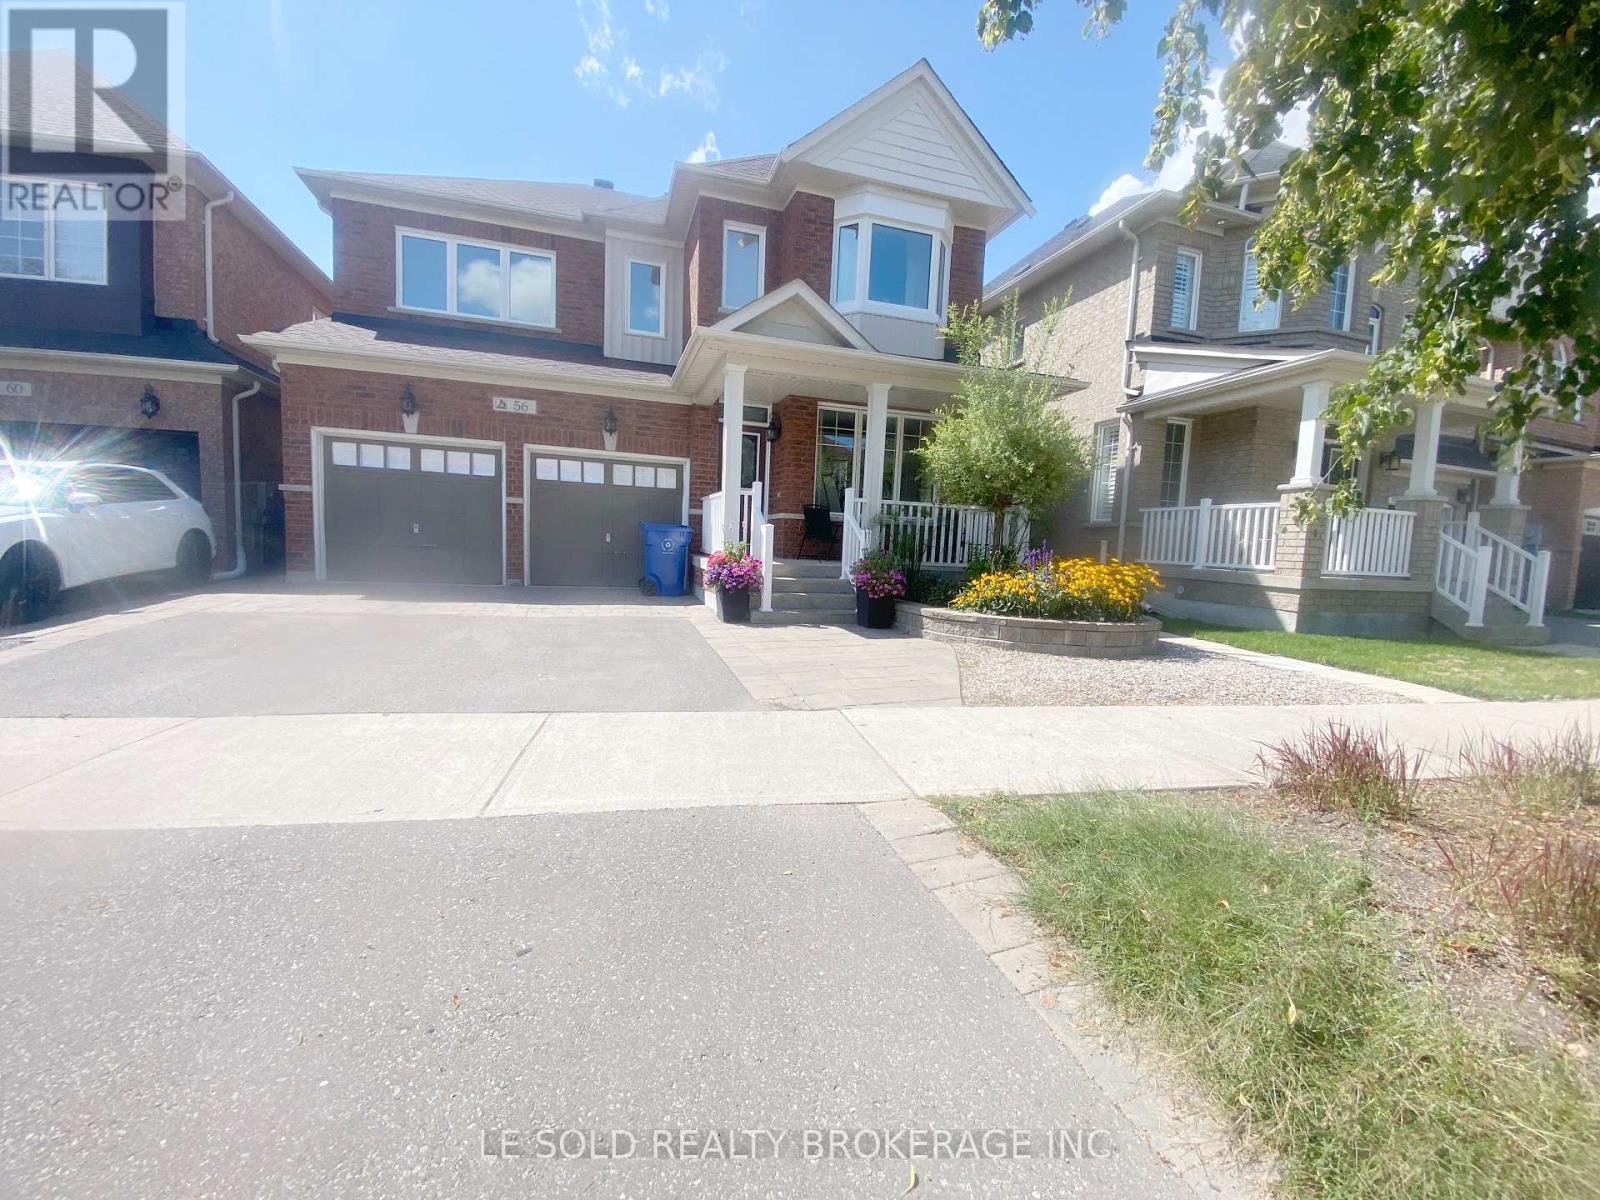
BSMT - 56 WAITE CRESCENT
Whitchurch-Stouffville (Stouffville), Ontario, L4A0B8
Price on request
Bedrooms
2
Bathrooms
1
Parking
1
About this property
Only basement for lease. Located in the heart of Stouffville. Open-concept and spacious layout. Walk-up separate entrance. 2 bedrooms with closets. 3pcs bathroom. Modern kitchen. A spacious living room with a big window. Private laundry. Plus an unfinished cold room for storage. Convenient location, 3 mins drive to Main St, supermarkets, various restaurants and retail stores, bank and other amenities on this street. 8 mins walk to school, and 3 mins walk to bus stop. (No Smoker, No pets) (id:66779)
Rooms
| Kitchen | Basement | — |
| Bedroom | Basement | — |
| Bedroom 2 | Basement | — |
| Bathroom | Basement | — |
| Living room | Basement | — |
| Laundry room | Basement | — |
Details
- Sewer
- Sanitary sewer
- Cooling
- Central air conditioning
- Heating
- Forced air, Natural gas
- List aor
- Toronto
- Stories
- 2
- Basement
- Finished, Separate entrance, Walk-up, N/A, N/A, N/A
- Appliances
- Washer, Refrigerator, Stove, Dryer, Microwave, Window Coverings
- Directions
- Cross Streets: Millard St / W Lawn Cres. ** Directions: Waiter Cres / Sugardale St.
- Fireplace
- No
- Water source
- Municipal water
- Structure type
- House
- Parking features
- No Garage
- Exterior features
- Brick
- Foundation details
- Unknown
- Lot size dimensions
- 40.3 x 91.4 FT
- Bedrooms above grade
- 2
- Property attached
- No
More in Whitchurch-Stouffville
 6
6Price on request
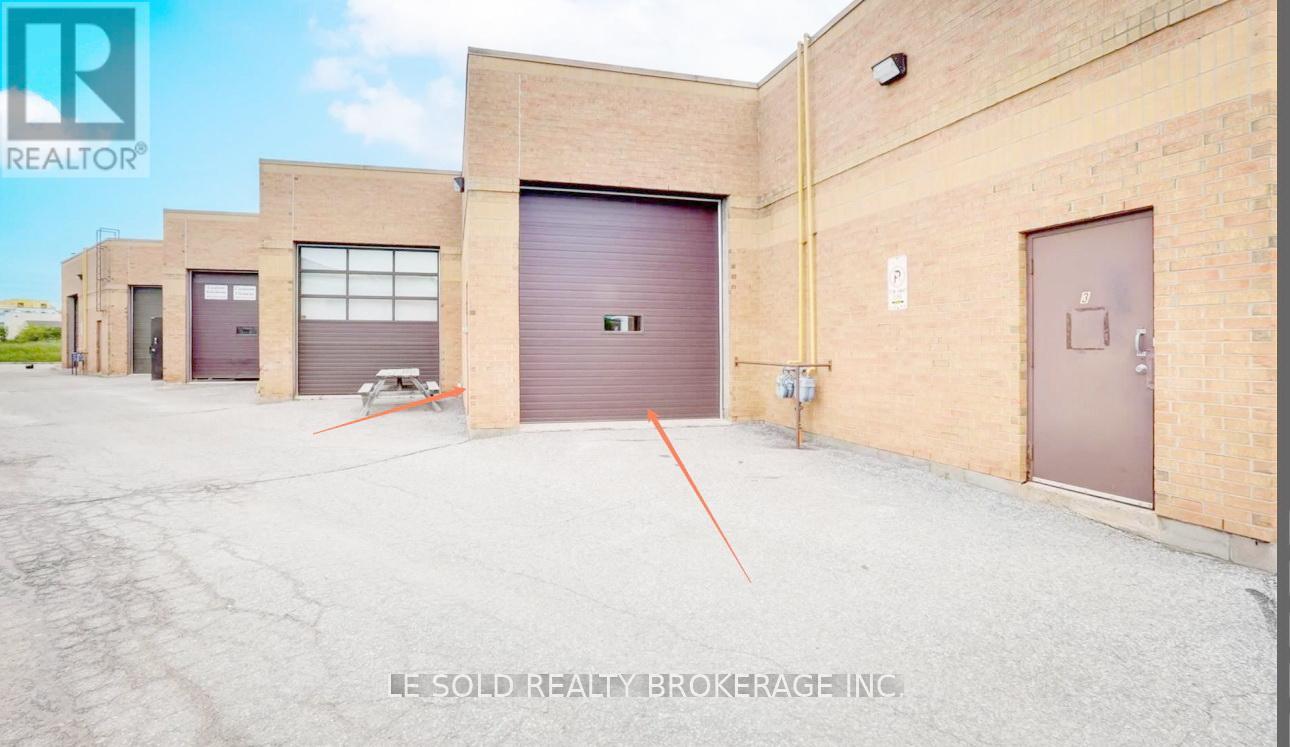
4 G - WAREHOUSE - 117 RINGWOOD DRIVE
Whitchurch-Stouffville (Stouffville)
Industrial
 12
12Price on request
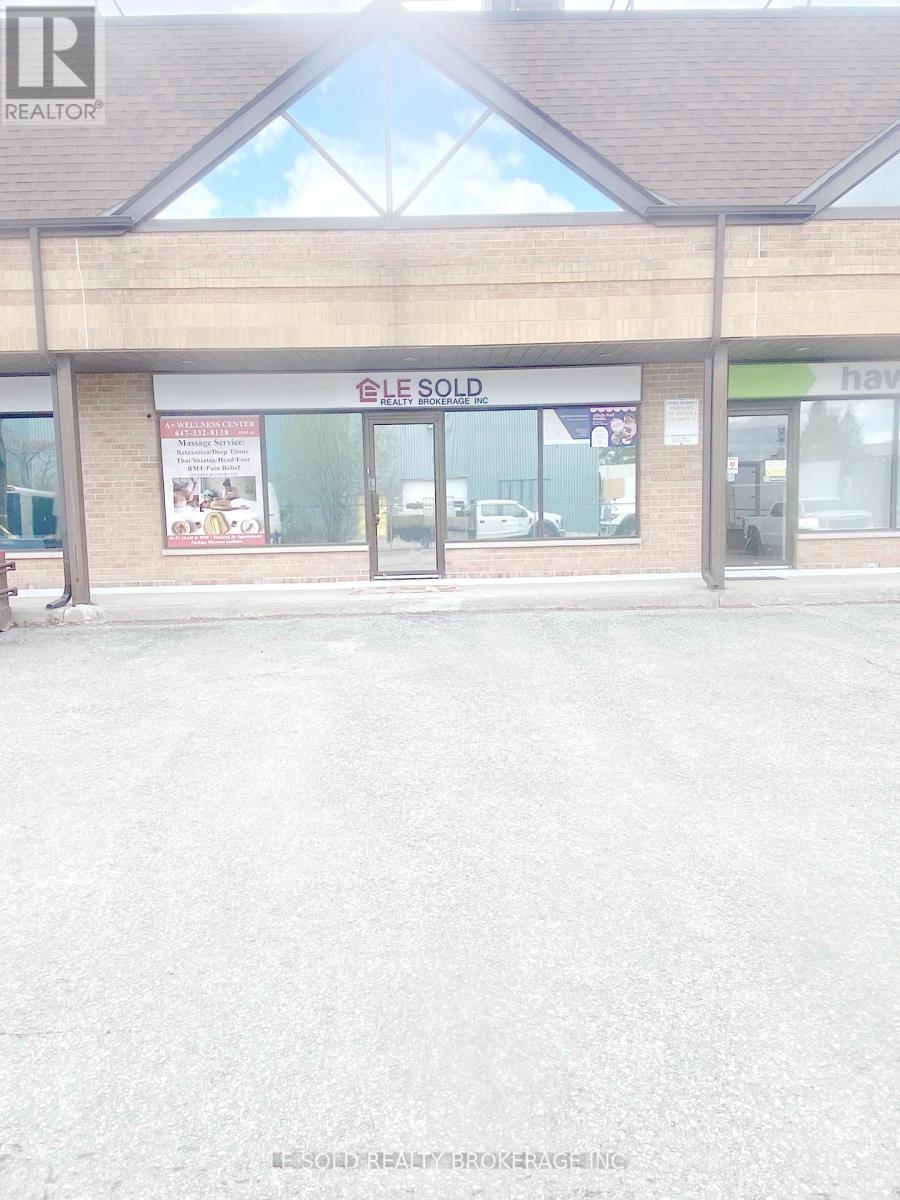
4 (2ND FLOOR C ) - 117 RINGWOOD DRIVE
Whitchurch-Stouffville (Stouffville)
Office
 44
44$1,648,000
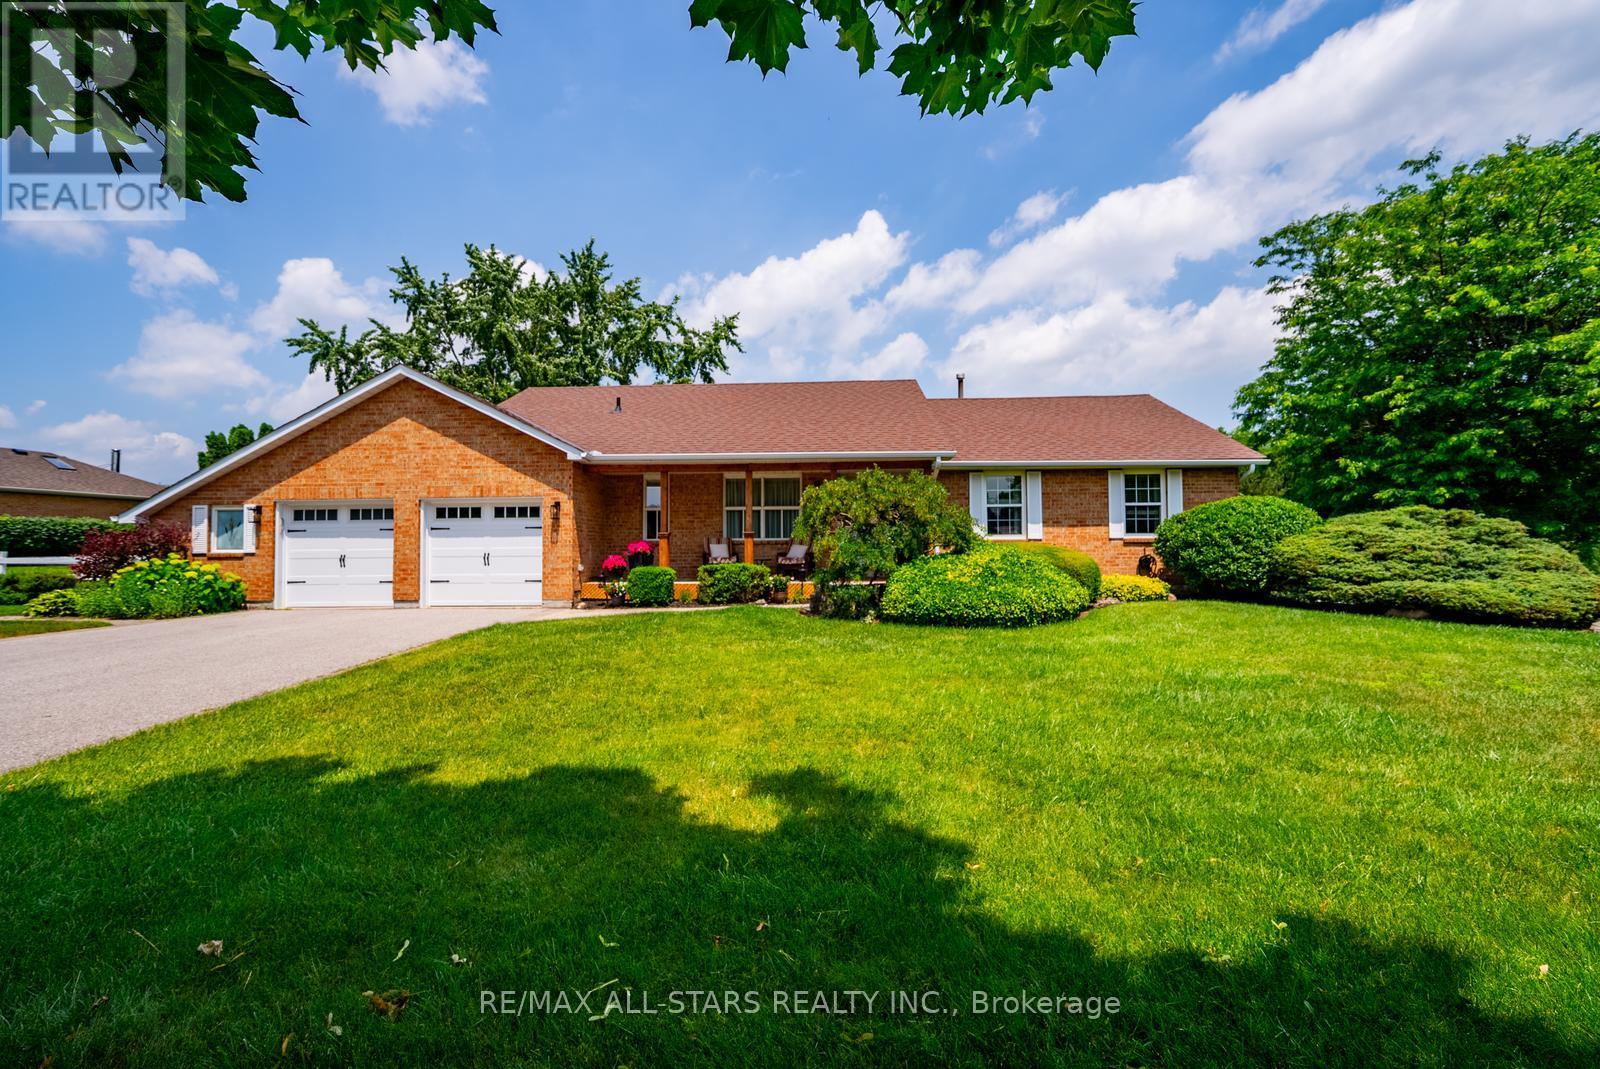
245 CAM FELLA BOULEVARD
Whitchurch-Stouffville (Stouffville)
Single Family

The trademarks REALTOR®, REALTORS®, and the REALTOR® logo are controlled by The Canadian Real Estate Association (CREA) and identify real estate professionals who are members of CREA. The trademarks MLS®, Multiple Listing Service® and the associated logos are owned by CREA and identify the quality of services provided by real estate professionals who are members of CREA. Listing data is provided by the REALTOR.ca Data Distribution Facility (DDF®) and is deemed reliable but is not guaranteed accurate by CREA.