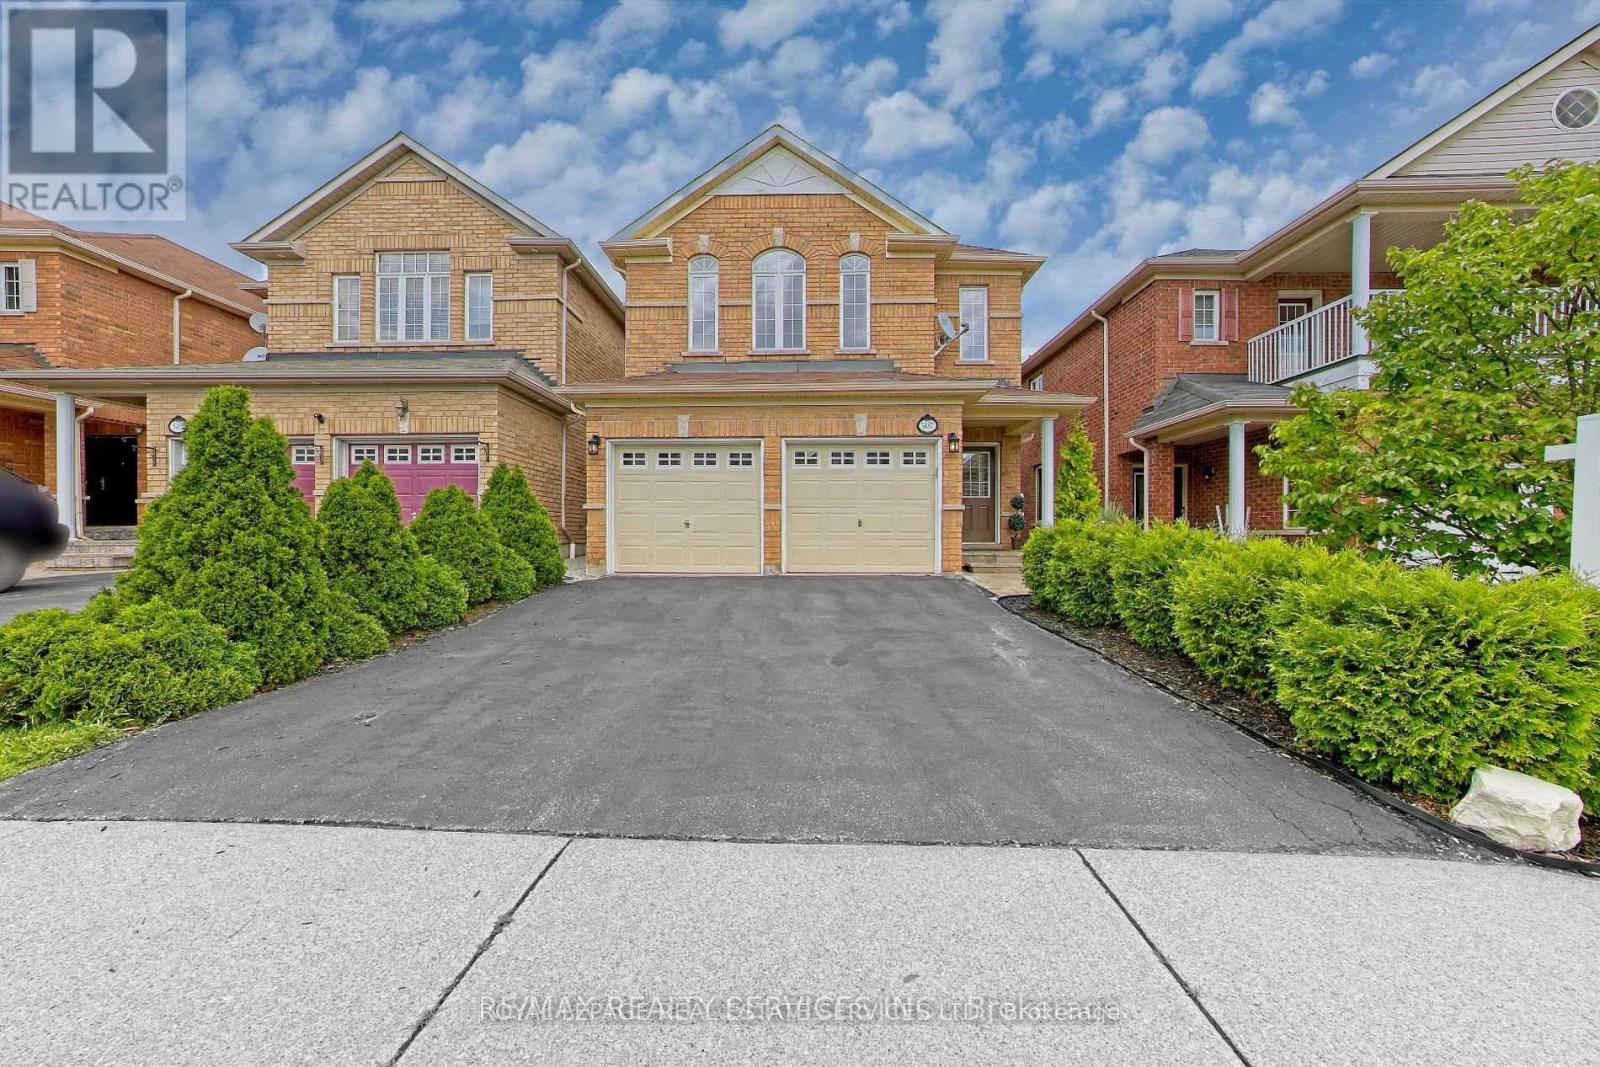
 1 / 14
BSMT - 5487 CHALLENGER DRIVE
Mississauga (Churchill Meadows), Ontario, L5M0K4
Price on request
Bedrooms
3
Bathrooms
2
Parking
1
About this property
Brand New, Fully Finished 3-Bedroom Basement Apartment With Separate Entrance In Highly Sought-After Churchill Meadows. This Bright And Spacious Unit Offers A Functional Layout Featuring Three Generous Bedrooms And Two Modern 3-Piece Bathrooms, Perfect For Families Or Professionals Seeking Comfort And Privacy. Thoughtfully Designed With Quality Finishes Throughout, The Space Includes An Open-Concept Living Area Ideal For Everyday Living.Located In A Prestigious And Family-Friendly Neighbourhood, Just Steps To Top-Rated Elementary And Secondary Catholic And Public Schools, Parks, Medical Centre, Hospital, Erin Mills Town Centre, And With Easy Access To Hwy 403 And Transit. A Fantastic Opportunity To Live In A Prime Mississauga Location Close To All Amenities. (id:66779)
Rooms
| Kitchen | Basement | — |
| Living room | Basement | — |
| Bedroom | Basement | — |
| Bedroom | Basement | — |
| Bedroom | Basement | — |
Details
- Sewer
- Sanitary sewer
- Cooling
- Central air conditioning
- Heating
- Forced air, Natural gas
- List aor
- Toronto
- Basement
- Apartment in basement, Separate entrance, N/A, N/A
- Flooring
- Laminate
- Appliances
- Washer, Refrigerator, Stove, Dryer, Hood Fan
- Directions
- Tenth Line W & Erin Centre Blvd
- Fireplace
- No
- Lot features
- In suite Laundry
- Water source
- Municipal water
- Structure type
- House
- Parking features
- Attached Garage, No Garage
- Exterior features
- Brick
- Foundation details
- Concrete
- Bedrooms above grade
- 3
- Property attached
- No
More in Mississauga




The trademarks REALTOR®, REALTORS®, and the REALTOR® logo are controlled by The Canadian Real Estate Association (CREA) and identify real estate professionals who are members of CREA. The trademarks MLS®, Multiple Listing Service® and the associated logos are owned by CREA and identify the quality of services provided by real estate professionals who are members of CREA. Listing data is provided by the REALTOR.ca Data Distribution Facility (DDF®) and is deemed reliable but is not guaranteed accurate by CREA.