 1 / 9
1 / 9BSMT - 40 BREWSLAND CRESCENT
Markham (Thornlea), Ontario, L3T7G7
Price on request
Bedrooms
3
Bathrooms
2
Parking
1
About this property
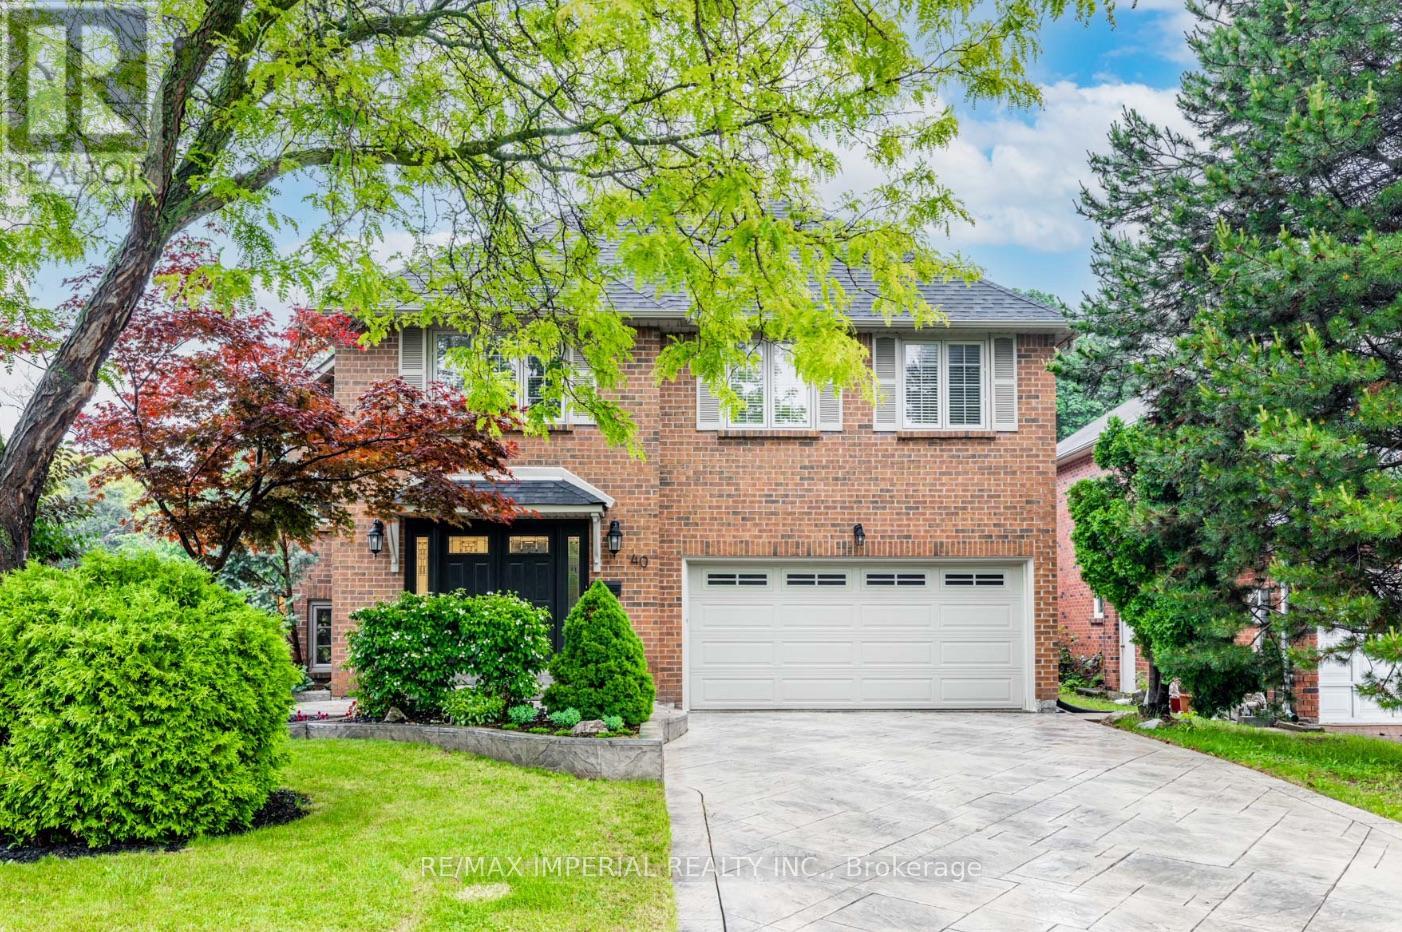
**ALL INCLUSIVE | 2 BED+DEN**Welcome to this bright and spacious 2-bedroom + den basement unit (den can be used as a 3rd bedroom) in the highly desirable Thornlea community, known for its top-rated schools and excellent amenities.Enjoy your own private separate entrance for added convenience and privacy. The functional layout offers great flexibility, with a versatile den perfect for a home office or additional living space. The modern kitchen features stainless steel appliances, complemented by a stylish washroom with a glass-door shower, plus a convenient powder room for guests.Ideally located close to public transit, parks, and top-ranked schools. Easy access to DVP and Hwy 407 makes commuting a breeze. (id:66779)
Rooms
| Den | Basement | — |
| Partial bathroom | Basement | — |
| Kitchen | Basement | — |
| Bathroom | Basement | — |
| Bedroom 2 | Basement | — |
| Bedroom | Basement | — |
Details
- Sewer
- Sanitary sewer
- Cooling
- Central air conditioning
- Heating
- Forced air, Natural gas
- List aor
- Toronto
- Stories
- 2
- Basement
- Finished, N/A
- Flooring
- Tile, Laminate
- Appliances
- Washer, Refrigerator, Dishwasher, Stove, Dryer
- Directions
- Cross Streets: HWY 7/LESLIE ST. ** Directions: South of HWY 7, West of Leslie St, East of Bayview Ave, North of Green Lane.
- Fireplace
- No
- Lot features
- Carpet Free
- Water source
- Municipal water
- Structure type
- House
- Parking features
- Garage, No Garage
- Exterior features
- Brick
- Community features
- Community Centre
- Foundation details
- Concrete
- Lot size dimensions
- 44.3 x 109.9 FT
- Bedrooms above grade
- 2
- Bedrooms below grade
- 1
- Property attached
- No
More in Markham




The trademarks REALTOR®, REALTORS®, and the REALTOR® logo are controlled by The Canadian Real Estate Association (CREA) and identify real estate professionals who are members of CREA. The trademarks MLS®, Multiple Listing Service® and the associated logos are owned by CREA and identify the quality of services provided by real estate professionals who are members of CREA. Listing data is provided by the REALTOR.ca Data Distribution Facility (DDF®) and is deemed reliable but is not guaranteed accurate by CREA.