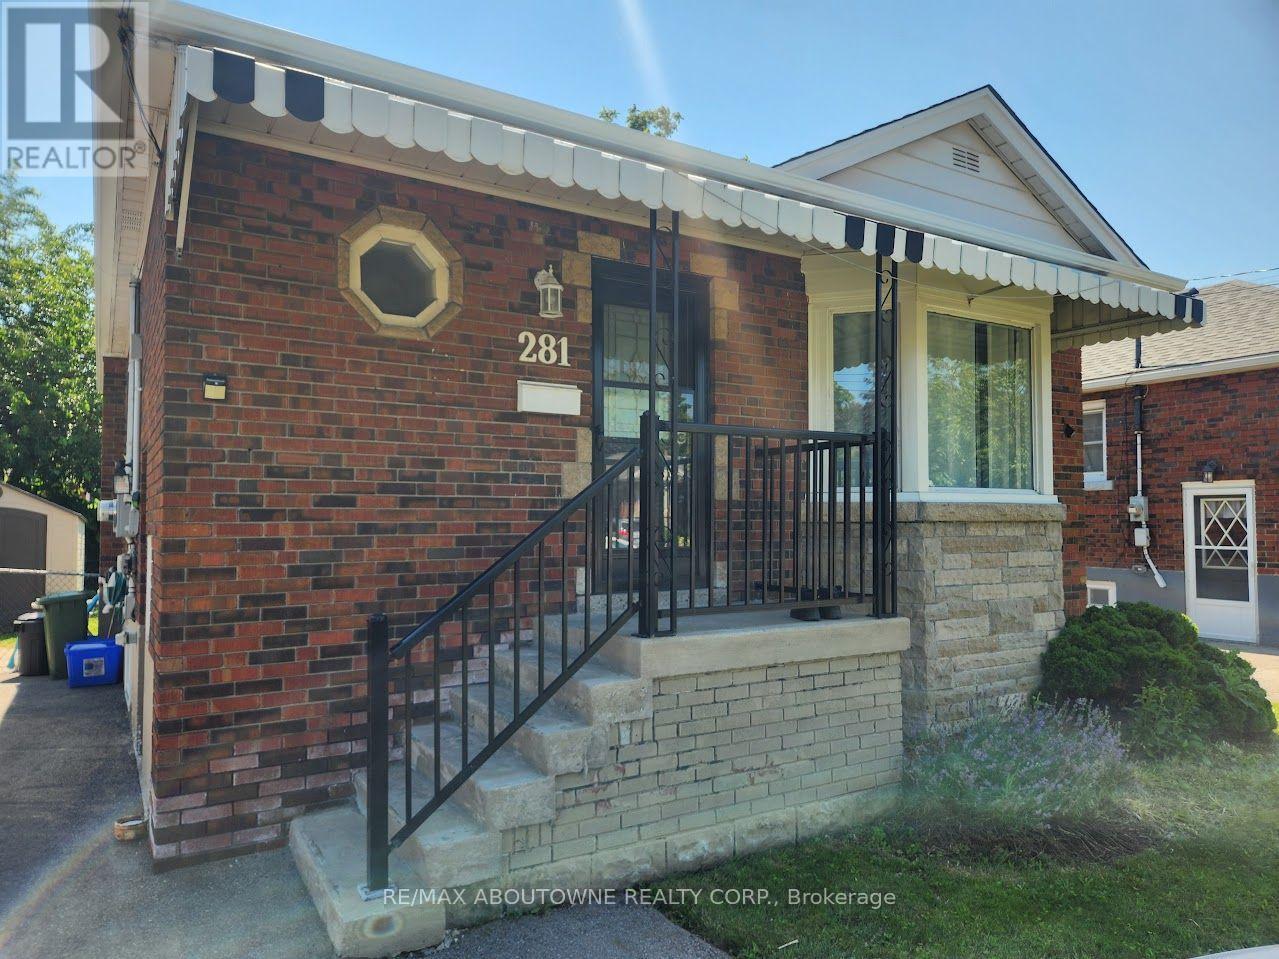
 1 / 21
BSMT - 281 EAST 34TH STREET
Hamilton (Raleigh), Ontario, L8V3W8
Price on request
Bedrooms
2
Bathrooms
1
Parking
1
About this property
Located in Hamilton's desirable Raleigh neighborhood, this beautifully updated two-bedroom, one-bathroom basement apartment combines modern style with everyday functionality. A separate, ground-level entrance opens into the spacious open-layout living area, highlighted by a contemporary eat-in kitchen with stainless steel appliances that connects directly to the living area and its cozy electric fireplace. The home is fully equipped for convenience, featuring dedicated in-suite laundry, a designated parking spot, and abundant storage options spread across the laundry room, furnace room, and an outdoor garden shed. Residents also benefit from included property management services for a seamless, maintenance-free lifestyle. Move-in ready and offering excellent value, this property places you just minutes from local schools, parks, shopping centers, and public transit. Tenant to pay 50% of gas and water. Hydro metered separately. (id:66779)
Rooms
| Living room | Lower level | — |
| Kitchen | Lower level | — |
| Primary Bedroom | Lower level | — |
| Bedroom 2 | Lower level | — |
| Bathroom | Lower level | — |
Details
- Sewer
- Sanitary sewer
- Cooling
- Central air conditioning
- Heating
- Forced air, Natural gas
- List aor
- Toronto
- Stories
- 1
- Basement
- Finished, Full, Separate entrance, N/A, N/A
- Utilities
- Sewer, Electricity, Cable
- Directions
- Fennell Ave. E & East 34th St.
- Fireplace
- Yes
- Lot features
- Carpet Free, In suite Laundry
- Water source
- Municipal water
- Structure type
- House
- Fireplaces total
- 1
- Parking features
- No Garage
- Building features
- Fireplace(s)
- Exterior features
- Brick
- Security features
- Smoke Detectors
- Community features
- Community Centre
- Foundation details
- Concrete
- Lot size dimensions
- 41.3 x 97 FT
- Architectural style
- Raised bungalow
- Bedrooms above grade
- 2
- Property attached
- No
More in Hamilton




The trademarks REALTOR®, REALTORS®, and the REALTOR® logo are controlled by The Canadian Real Estate Association (CREA) and identify real estate professionals who are members of CREA. The trademarks MLS®, Multiple Listing Service® and the associated logos are owned by CREA and identify the quality of services provided by real estate professionals who are members of CREA. Listing data is provided by the REALTOR.ca Data Distribution Facility (DDF®) and is deemed reliable but is not guaranteed accurate by CREA.