 1 / 16
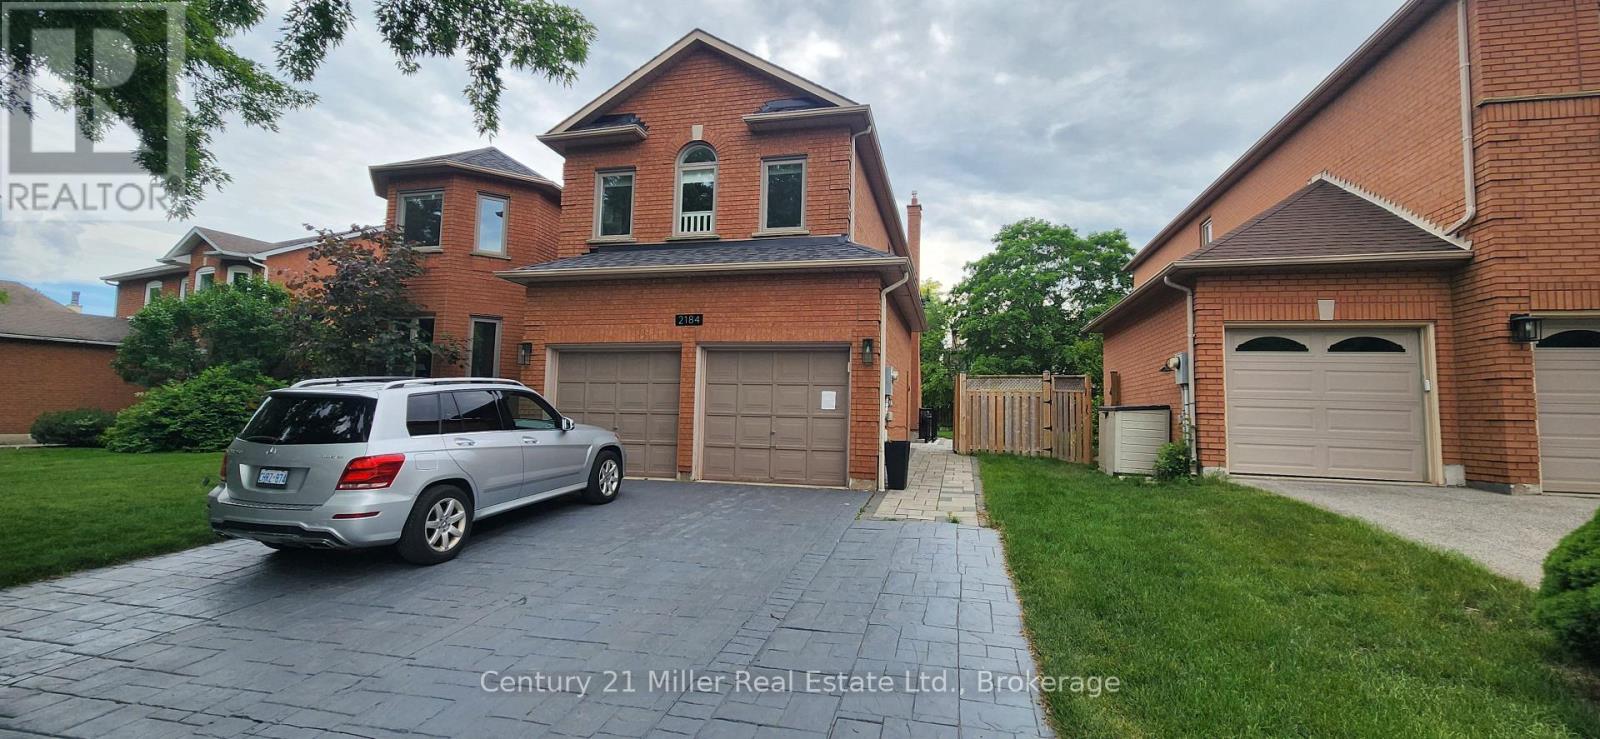
BSMT - 2184 WINDING WOODS DRIVE
Oakville (RO River Oaks), Ontario, L6H5T9
Price on request
Bedrooms
2
Bathrooms
1
Parking
1
About this property
Be the first to call this beautiful, brand-new basement apartment ***Home***! Never lived in and thoughtfully designed for comfortable living, this bright and spacious suite features 2 bedrooms, a modern 3-piece bathroom with a walk-in shower, a full kitchen, dining area, and an inviting living room. Enjoy the convenience of a private entrance and a functional layout that offers both comfort and privacy. Located in a highly desirable family-friendly neighbourhood surrounded by parks, walking trails, and green spaces, with easy access to top-rated schools, shopping, restaurants, major highways, and everyday amenities. Perfect for professionals, couples, or small families seeking a clean, modern space in an exceptional location. Landlord is seeking AAA tenants with strong credit, stable employment, and excellent references. (id:66779)
Rooms
| Kitchen | Basement | — |
| Dining room | Basement | — |
| Bedroom | Basement | — |
| Bedroom 2 | Basement | — |
| Living room | Basement | — |
Details
- Sewer
- Sanitary sewer
- Cooling
- Central air conditioning
- Heating
- Forced air, Natural gas
- List aor
- Oakville-Milton
- Basement
- Full, Apartment in basement, Separate entrance, N/A, N/A
- Appliances
- Washer, Refrigerator, Dishwasher, Stove, Dryer
- Directions
- Cross Streets: Neyagawa Blvd and River Oaks. ** Directions: Neyagawa Blvd to River Oaks to Winding Woods.
- Fireplace
- No
- Lot features
- In suite Laundry
- Water source
- Municipal water
- Structure type
- Other
- Parking features
- No Garage
- Exterior features
- Brick Veneer
- Foundation details
- Poured Concrete
- Lot size dimensions
- 59.1 x 126.8 FT
- Bedrooms above grade
- 2
More in Oakville




The trademarks REALTOR®, REALTORS®, and the REALTOR® logo are controlled by The Canadian Real Estate Association (CREA) and identify real estate professionals who are members of CREA. The trademarks MLS®, Multiple Listing Service® and the associated logos are owned by CREA and identify the quality of services provided by real estate professionals who are members of CREA. Listing data is provided by the REALTOR.ca Data Distribution Facility (DDF®) and is deemed reliable but is not guaranteed accurate by CREA.