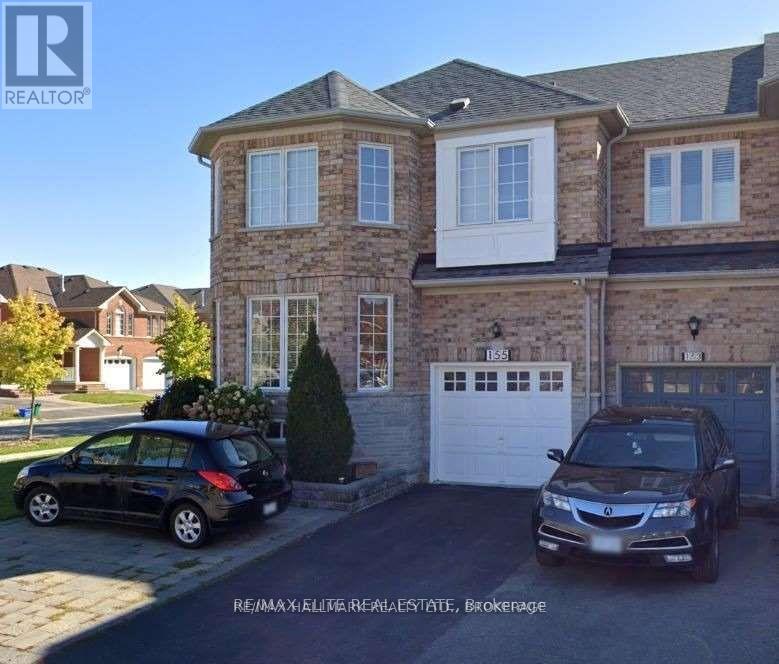
 1 / 19
BSMT - 155 RIDEAU DRIVE
Richmond Hill (Langstaff), Ontario, L4B4J1
Price on request
Bedrooms
2
Bathrooms
1
Parking
1
About this property
Two-bedroom basement apartment with a small workstation in a highly desirable Yonge & Hwy 7 location. Ideal for a small family or two adults. Features ensuite laundry and a private separate entrance from the backyard. Rent is $1,600/month plus 25% of utilities. First and last month's rent, a $500 security deposit, 14 post-dated cheques, and two pieces of photo ID from each occupant are required. One-year lease preferred.One parking space included. Tenant to pay an additional $150/month for a second parking space, if required. No pets and no smoking. Tenant must obtain tenant contents and liability insurance. Tenant is not permitted to use the backyard and is responsible for snow removal of their steps, walkway, and parking area. Fireplace is not operational and is excluded from use. Landlord's spouse is a registered real estate salesperson. (id:66779)
Rooms
| Living room | Basement | — |
| Kitchen | Basement | — |
| Primary Bedroom | Basement | — |
| Bedroom 2 | Basement | — |
Details
- Sewer
- Sanitary sewer
- Cooling
- Central air conditioning
- Heating
- Forced air, Natural gas
- List aor
- Toronto
- Stories
- 2
- Basement
- Apartment in basement, Separate entrance, N/A, N/A
- Flooring
- Laminate
- Utilities
- Sewer, Electricity
- Appliances
- All, Washer, Refrigerator, Stove, Dryer, Microwave
- Directions
- Cross Streets: Yonge/ Hwy 7. ** Directions: north/west of Bantry Ave. and Melville St.
- Fireplace
- No
- Lot features
- Sump Pump, In-Law Suite
- Water source
- Municipal water
- Structure type
- Row / Townhouse
- Parking features
- No Garage
- Exterior features
- Brick
- Foundation details
- Concrete
- Bedrooms above grade
- 2
- Property attached
- Yes
More in Richmond Hill




The trademarks REALTOR®, REALTORS®, and the REALTOR® logo are controlled by The Canadian Real Estate Association (CREA) and identify real estate professionals who are members of CREA. The trademarks MLS®, Multiple Listing Service® and the associated logos are owned by CREA and identify the quality of services provided by real estate professionals who are members of CREA. Listing data is provided by the REALTOR.ca Data Distribution Facility (DDF®) and is deemed reliable but is not guaranteed accurate by CREA.