 1 / 11
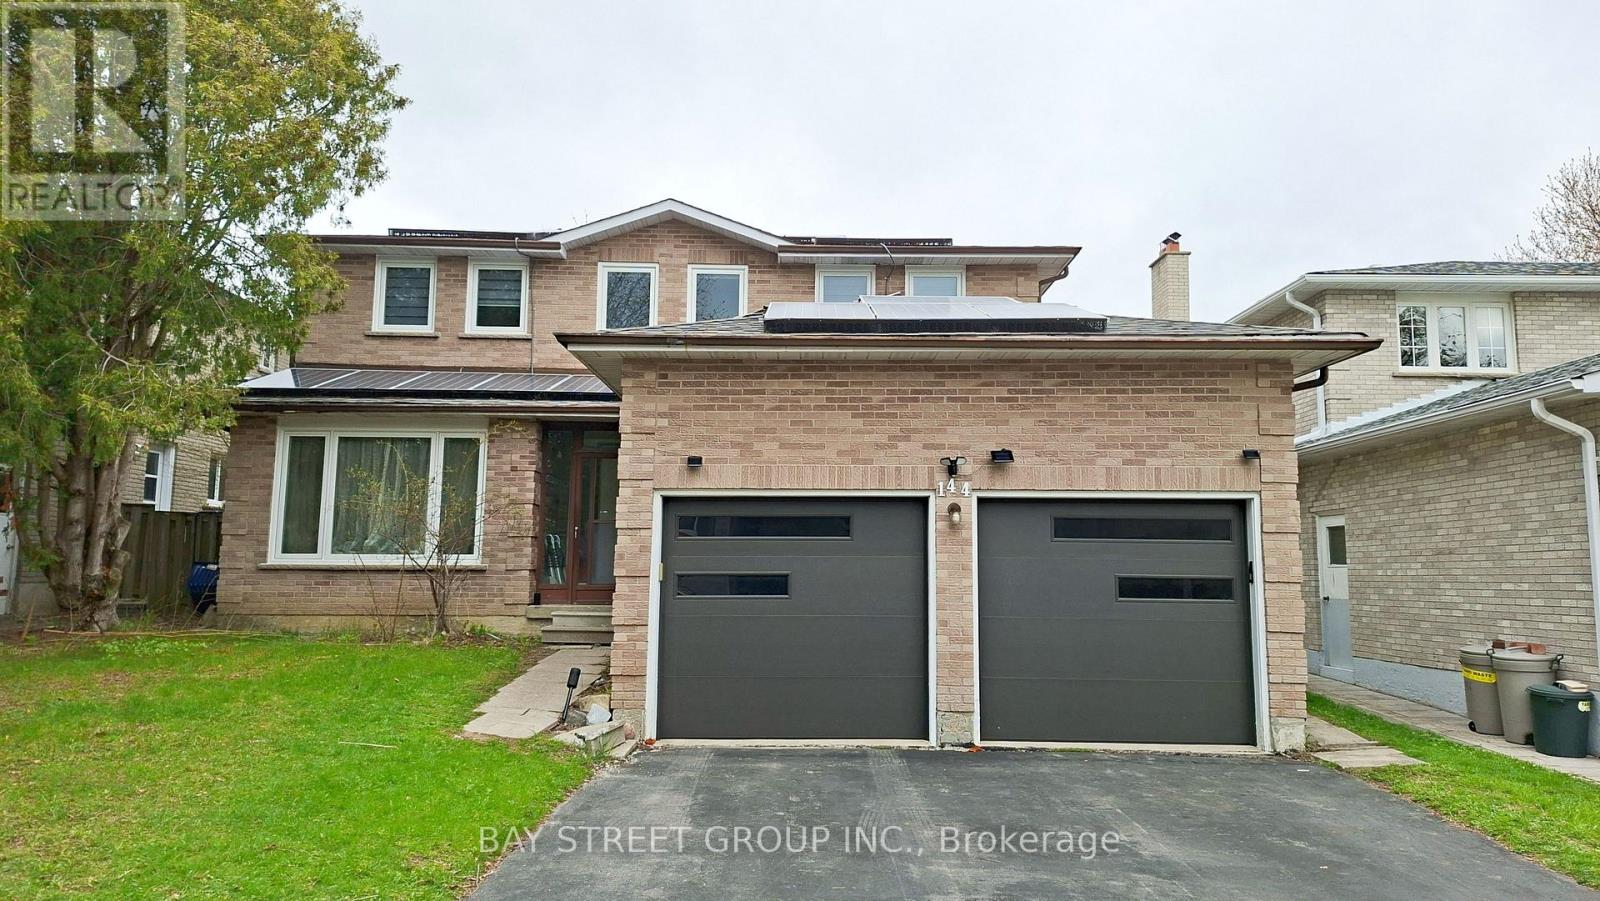
BSMT - 144 RAYMERVILLE DRIVE
Markham (Raymerville), Ontario, L3P4M9
Price on request
Bedrooms
3
Bathrooms
2
Parking
2
About this property
Professionally Finished Brand New Basement Unit with Separate Entrance, Featuring 3 Bedrooms and 2 Full Washrooms. All Bedrooms Have Windows. Separate Laundry for Tenant's Exclusive Use. Includes Two Parking Spaces . Located in the Highly Sought-After Markville Secondary School District. Steps to Top-Rated Elementary Schools, Markville Mall, Shopping, Restaurants, and Entertainment. Convenient Access to GO Station and Highways 404 & 407. Tenant to share 50% of Utilities. (id:66779)
Rooms
| Bedroom | Basement | — |
| Bedroom 2 | Basement | — |
| Bedroom 3 | Basement | — |
| Bathroom | Basement | — |
| Kitchen | Basement | — |
| Dining room | Basement | — |
Details
- Sewer
- Sanitary sewer
- Cooling
- Central air conditioning
- Heating
- Forced air, Natural gas
- List aor
- Toronto
- Stories
- 2
- Basement
- Apartment in basement, Separate entrance, Walk-up, N/A, N/A, N/A
- Utilities
- Sewer, Electricity
- Directions
- Cross Streets: McCowan Rd And Raymerville Dr. ** Directions: Beck Dr And Raymerville Dr.
- Fireplace
- No
- Water source
- Municipal water
- Structure type
- House
- Parking features
- Attached Garage, Garage
- Exterior features
- Brick
- Foundation details
- Concrete
- Lot size dimensions
- 50 x 105 FT
- Bedrooms above grade
- 3
- Property attached
- No
More in Markham




The trademarks REALTOR®, REALTORS®, and the REALTOR® logo are controlled by The Canadian Real Estate Association (CREA) and identify real estate professionals who are members of CREA. The trademarks MLS®, Multiple Listing Service® and the associated logos are owned by CREA and identify the quality of services provided by real estate professionals who are members of CREA. Listing data is provided by the REALTOR.ca Data Distribution Facility (DDF®) and is deemed reliable but is not guaranteed accurate by CREA.