 1 / 19
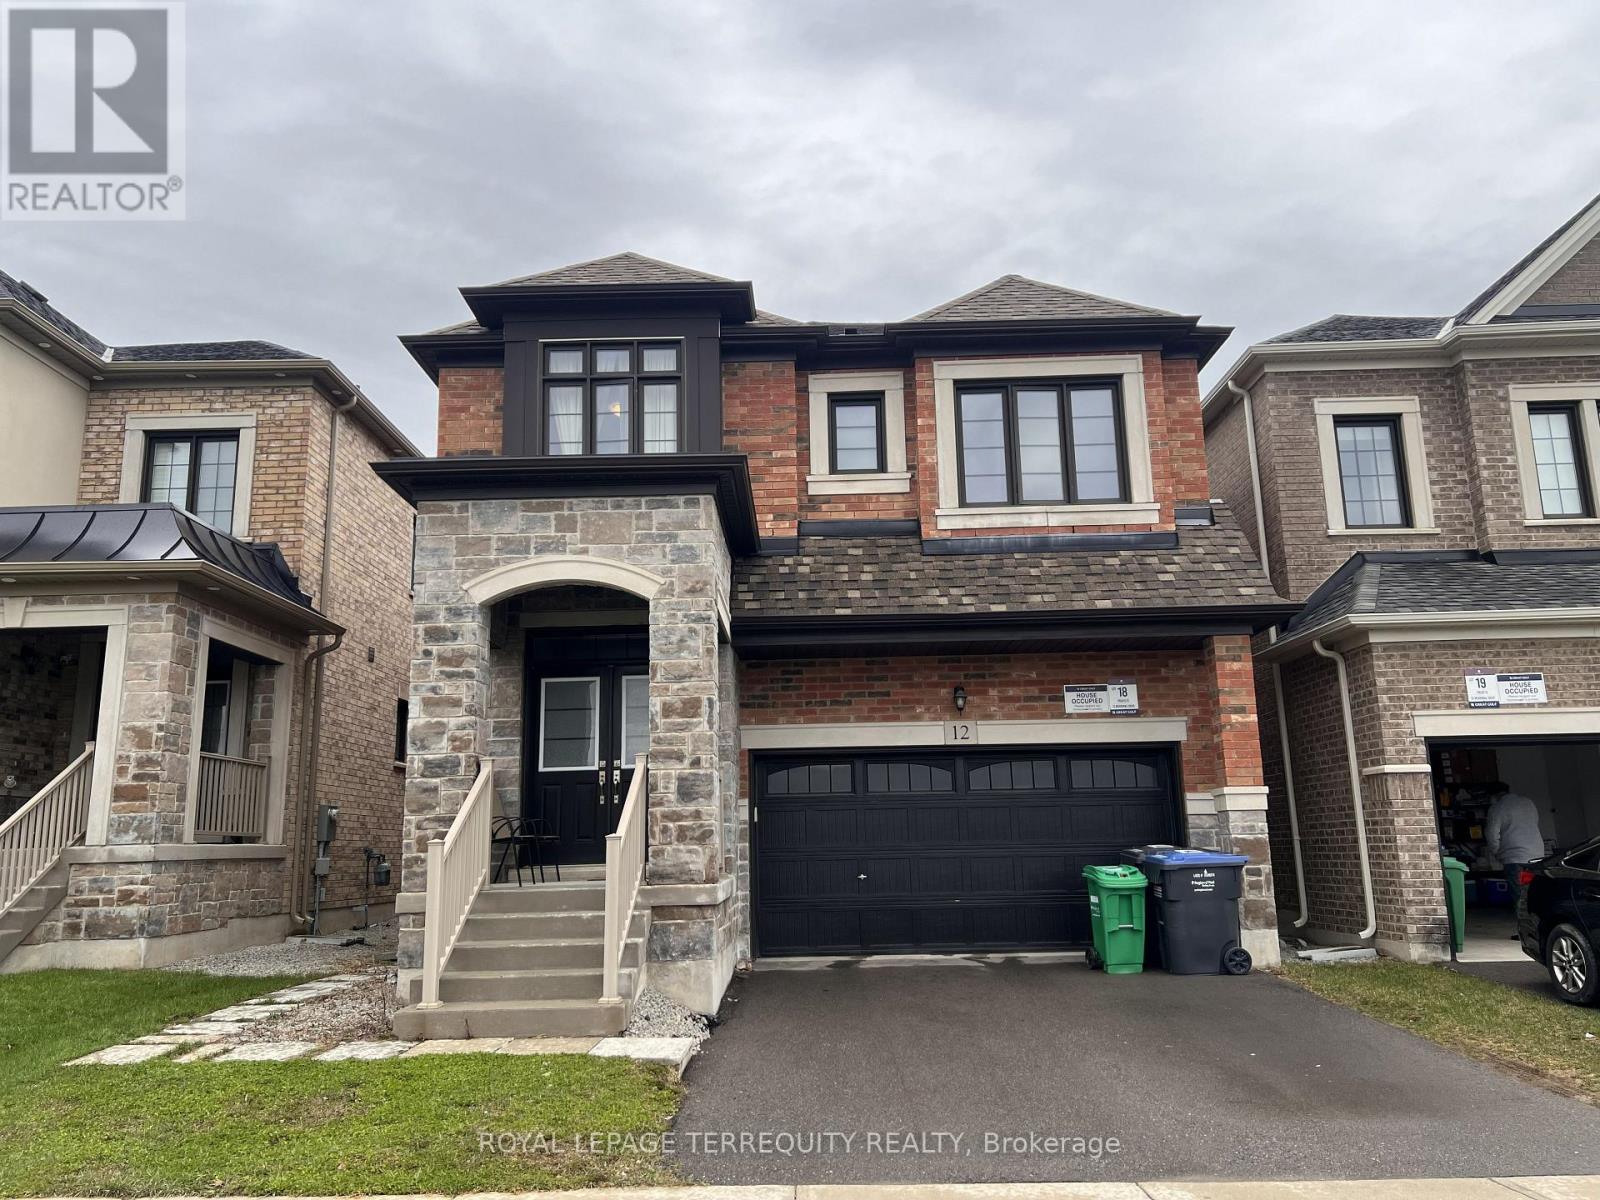
BSMT - 12 MERRIMAC DRIVE
Brampton (Bram West), Ontario, L6Y6K3
Price on request
Bedrooms
3
Bathrooms
2
Parking
1
About this property
Welcome to this brand new, never lived-in legal basement apartment in the highly sought-after Bram West community of Brampton. This bright and spacious 3-bedroom, 2-bathroom unit is perfect for a small family or working professionals looking for a clean and comfortable place to call home. Enjoy your own private separate entrance, giving you full privacy from day one. The unit features a modern open-concept living, dining, and kitchen area that is practical and easy to use. With pot lights throughout and 1,232 sq ft of space, it feels bright and open. There are three good-sized bedrooms, two full bathrooms, and your own private ensuite laundry for added convenience. There is also plenty of storage throughout the unit. The location is very convenient. You are just minutes from Lionhead Golf Club and surrounded by parks and green space. It is about a 7-minute drive to Walmart and Home Depot. You are about 5 minutes from medical offices, restaurants, and the local library. Nearby shopping and daily essentials are easily accessible along Mississauga Road and Financial Drive. You also have quick access to Hwy 401 and 407, making commuting very easy. Public transit routes are also close by. Families will appreciate nearby schools including Huttonville Public School, Whaley's Corners Public School, and St. Alphonsa Catholic Elementary School. Tenant is responsible for 40% of utilities. A great opportunity to live in a brand new, spacious, and well-located home that is move-in ready. (id:66779)
Rooms
| Living room | Basement | — |
| Kitchen | Basement | — |
| Primary Bedroom | Basement | — |
| Bedroom 2 | Basement | — |
| Bedroom 3 | Basement | — |
Details
- Sewer
- Sanitary sewer
- Cooling
- Central air conditioning
- Heating
- Forced air, Natural gas
- List aor
- Toronto
- Stories
- 2
- Basement
- Finished, Full, Apartment in basement, Separate entrance, N/A, N/A, N/A
- Flooring
- Vinyl
- Utilities
- Sewer, Electricity
- Appliances
- Washer, Refrigerator, Stove, Dryer
- Directions
- Mississauga Rd & Financial Dr
- Fireplace
- No
- Lot features
- Carpet Free
- Water source
- Municipal water
- Structure type
- House
- Parking features
- Attached Garage, Garage
- Exterior features
- Stucco, Brick Facing
- Security features
- Smoke Detectors
- Community features
- School Bus, Community Centre
- Foundation details
- Unknown
- Lot size dimensions
- 34.1 x 109.9 FT
- Bedrooms above grade
- 3
- Property attached
- No
More in Brampton




The trademarks REALTOR®, REALTORS®, and the REALTOR® logo are controlled by The Canadian Real Estate Association (CREA) and identify real estate professionals who are members of CREA. The trademarks MLS®, Multiple Listing Service® and the associated logos are owned by CREA and identify the quality of services provided by real estate professionals who are members of CREA. Listing data is provided by the REALTOR.ca Data Distribution Facility (DDF®) and is deemed reliable but is not guaranteed accurate by CREA.