 1 / 13
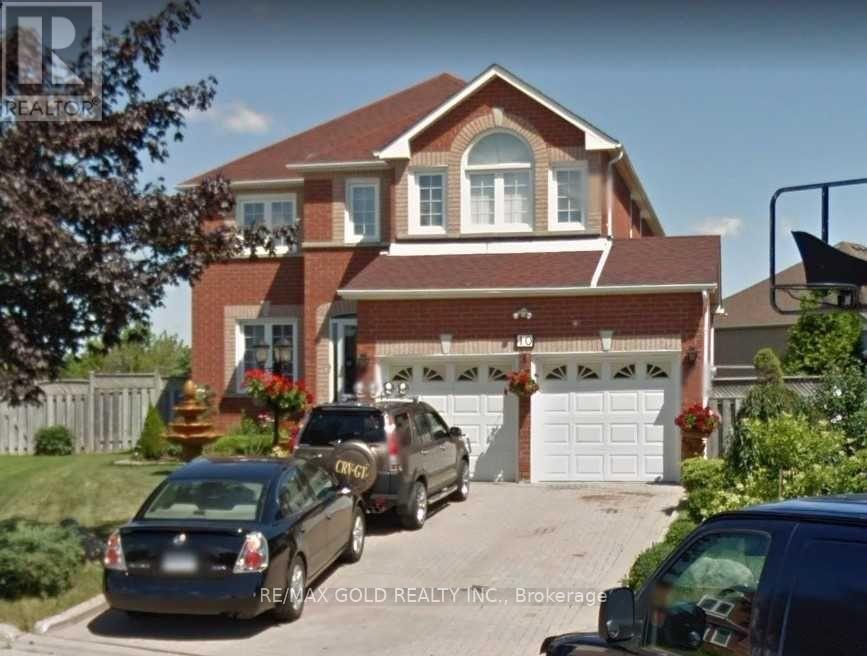
BSMT - 10 TRACEY LYNNE COURT
Markham (Middlefield), Ontario, L3S3E5
Price on request
Bedrooms
2
Bathrooms
1
Parking
1
About this property
Kind Attention: Couple / Professionals / Students - Ready To Move-In Walkout Basement Apartment Just Like A Condo Apartment!! 2 Bed 1 Bath With Dedicated Parking Space On Driveway!! Open Concept Kitchen With Kitchen Island!! Ensuite Laundry Stacked Washer & Dryer!! Hardwood Flooring Throughout!! Extra-Wide And Extra Deep Pie Lot Property With Beautiful Backyard!! Well-Lit Walkout Basement Apartment With Sliding Doors Entrance & Exit!! Major Intersection: Markham Rd And Steeles Ave Close To Everything!! Stainless Steel Stove And Fridge!! White Range Good Over Stove, Ensuite Laundry - Washer And Dryer For Your Convenience!! Minutes Away from Shopping Places, Transit, Community Centers, Go Train Stations, Highways, Coffee Shops, Religious Places, Schools!! Nearby School with Excellent Ratings!! Very convenient dedicated parking on the driveway - Tenant to clean snow on his side of the driveway so as to insure safety and no slippages!! (id:66779)
Rooms
| Primary Bedroom | Basement | — |
| Bedroom 2 | Basement | — |
| Dining room | Basement | — |
| Kitchen | Basement | — |
| Living room | Basement | — |
| Laundry room | Basement | — |
| Bathroom | Basement | — |
Details
- Sewer
- Sanitary sewer
- Cooling
- Central air conditioning
- Heating
- Forced air, Natural gas
- List aor
- Toronto
- Basement
- Finished, Separate entrance, N/A, N/A
- Flooring
- Tile, Hardwood
- Directions
- Steeles Ave / Markham Rd
- Fireplace
- No
- Water source
- Municipal water
- Structure type
- House
- Parking features
- Other, No Garage
- Exterior features
- Brick Facing
- Foundation details
- Unknown
- Lot size dimensions
- 42.8 FT
- Bedrooms above grade
- 2
- Property attached
- No
More in Markham




The trademarks REALTOR®, REALTORS®, and the REALTOR® logo are controlled by The Canadian Real Estate Association (CREA) and identify real estate professionals who are members of CREA. The trademarks MLS®, Multiple Listing Service® and the associated logos are owned by CREA and identify the quality of services provided by real estate professionals who are members of CREA. Listing data is provided by the REALTOR.ca Data Distribution Facility (DDF®) and is deemed reliable but is not guaranteed accurate by CREA.