 1 / 9
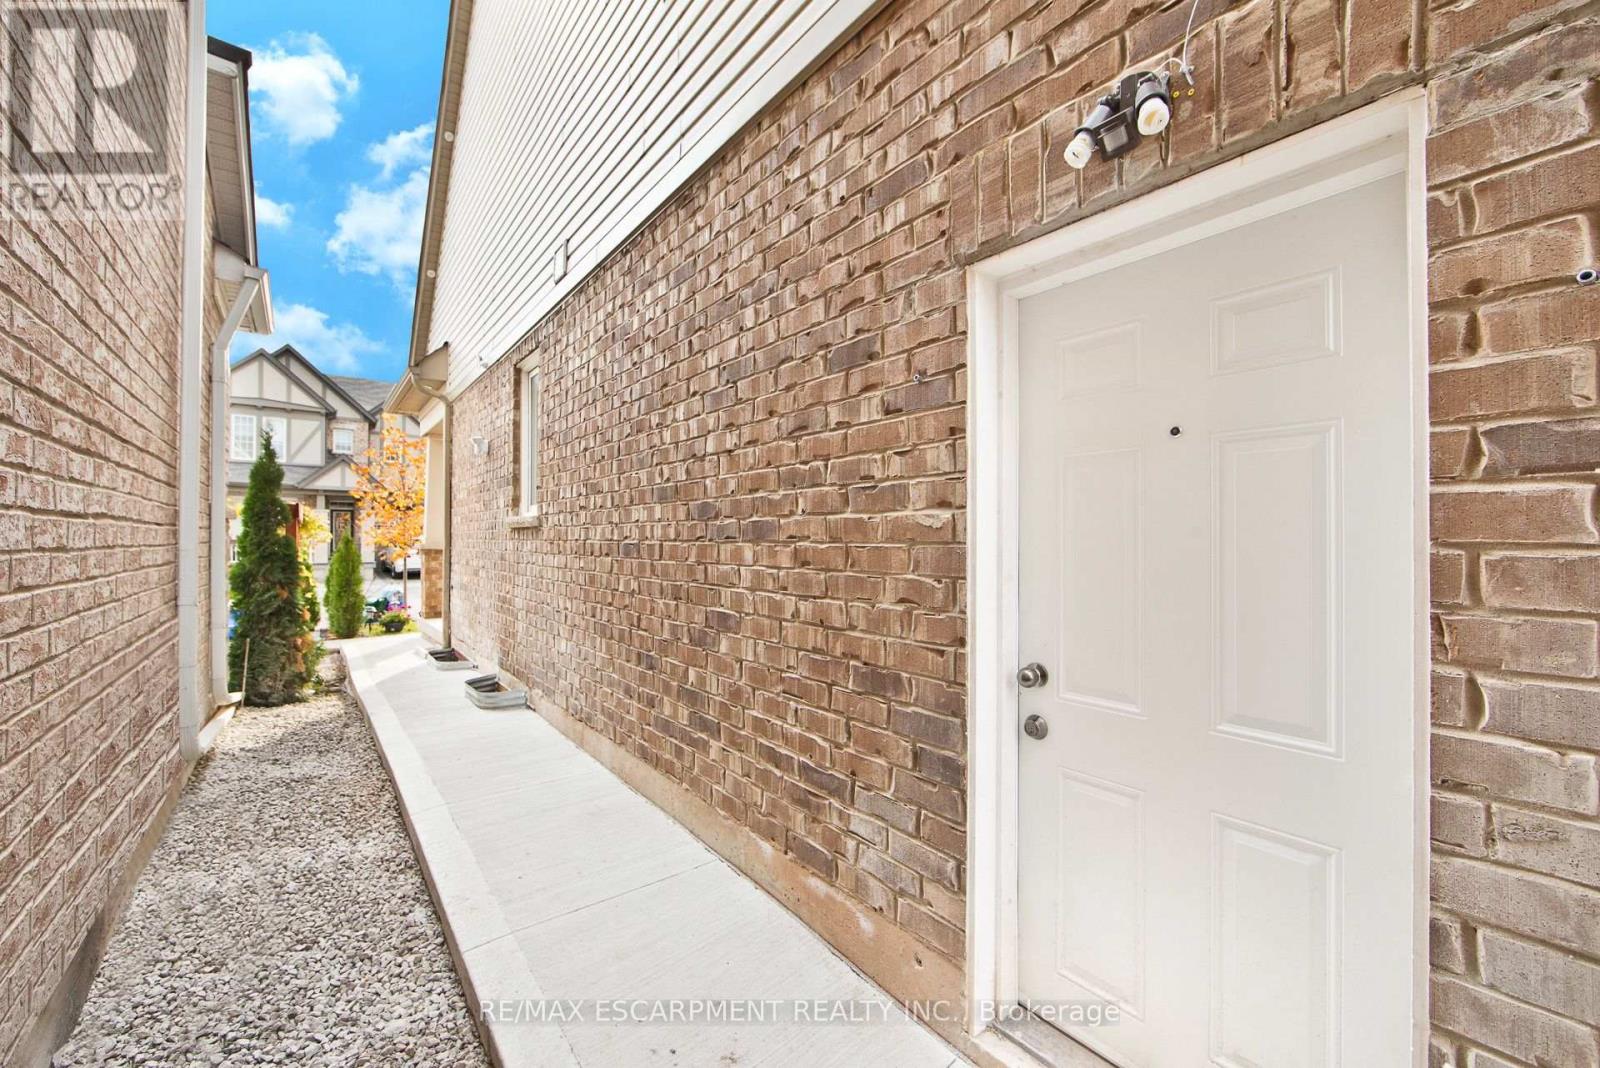
1 / 9BSMNT - 307 HINTON TERRACE
Milton (FO Ford), Ontario, L9E1C8
Price on request
Bedrooms
2
Bathrooms
1
Parking
1
About this property
Stunning, Spacious & Functional 855 Sq. Ft. Walk-Up Basement Apartment Backing Onto Ravine - Prime Milton Location. Ideally located minutes from Milton Sports Centre, parks, Grocery Stores, and Milton Hospital.Features designer cabinetry with quartz kitchen countertops, and a spacious open-concept living space with large windows throughout, filling the basement with natural sunlight. Additional parking available upon request for an extra monthly cost.Tenant to pay 35% of utilities.Don't miss this one! (id:66779)
Rooms
| Living room | Basement | — |
| Kitchen | Basement | — |
| Bedroom 2 | Basement | — |
| Bedroom | Basement | — |
| Dining room | Basement | — |
| Bathroom | Basement | — |
Details
- Sewer
- Sanitary sewer
- Cooling
- Central air conditioning
- Heating
- Forced air, Electric
- List aor
- Toronto
- Stories
- 2
- Basement
- Finished, Separate entrance, N/A, N/A
- Flooring
- Laminate, Ceramic
- Utilities
- Sewer, Electricity
- Appliances
- Washer, Refrigerator, Stove, Dryer, Water Heater
- Directions
- Whitlock & Leger
- Fireplace
- No
- Lot features
- Ravine, Sump Pump
- Water source
- Municipal water
- Structure type
- House
- Parking features
- Attached Garage, No Garage
- Exterior features
- Brick
- Community features
- School Bus
- Foundation details
- Poured Concrete
- Lot size dimensions
- 36 x 88.6 FT
- Bedrooms above grade
- 2
- Property attached
- No
More in Milton

The trademarks REALTOR®, REALTORS®, and the REALTOR® logo are controlled by The Canadian Real Estate Association (CREA) and identify real estate professionals who are members of CREA. The trademarks MLS®, Multiple Listing Service® and the associated logos are owned by CREA and identify the quality of services provided by real estate professionals who are members of CREA. Listing data is provided by the REALTOR.ca Data Distribution Facility (DDF®) and is deemed reliable but is not guaranteed accurate by CREA.