 1 / 10
BASEMENT APT - 50 MARBLESEED CRESCENT
Brampton (Sandringham-Wellington), Ontario, L6R2J7
Price on request
Bedrooms
2
Bathrooms
1
Parking
1
About this property
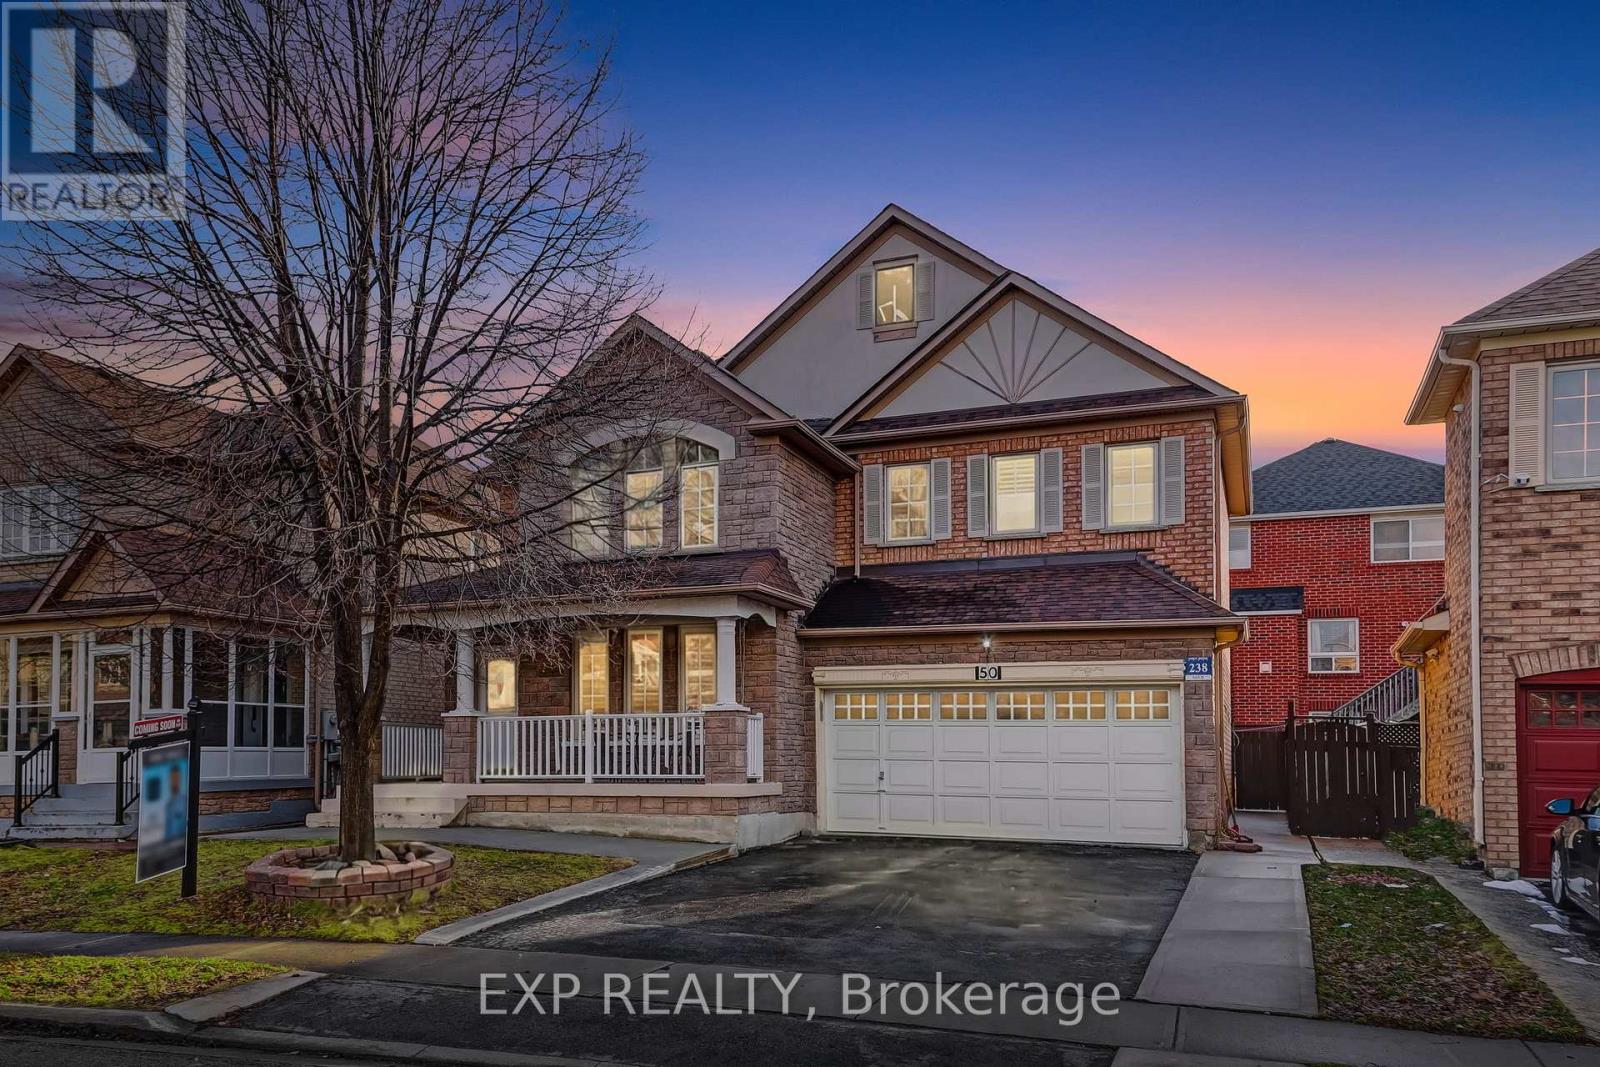
If you're looking for a comfortable, well-maintained place to call home, you've found it! This meticulously maintained detached home is located in one of Brampton's most sought-after neighbourhoods. This bright and spacious 2-bedroom basement apartment features a separate entrance, separate laundry, 1 parking space included and a beautiful concrete backyard patio with side walkway.Conveniently located just steps from Brampton Civic Hospital, top-rated schools, shopping, public transit, parks, and major highways.Utilities: Tenant pays only 30% of utilities.Build Your Credit While You Rent! We report rent payments to the credit bureaus, giving responsible tenants an excellent opportunity to build and strengthen their credit history. Consistently paying your rent on time can help improve your credit score, making it easier to qualify for a future mortgage, vehicle financing, credit cards, and other loans.We are looking for responsible tenants who value a clean, respectful, and positive landlord-tenant relationship. Rent is expected to be paid on time as agreed, and lease terms will be enforced where necessary to ensure a fair and enjoyable living environment for everyone. (id:66779)
Rooms
| Bedroom | Basement | — |
| Bedroom 2 | Basement | — |
| Kitchen | Basement | — |
| Bathroom | Basement | — |
Details
- Sewer
- Sanitary sewer
- Cooling
- Central air conditioning
- Fencing
- Fenced yard
- Heating
- Forced air, Natural gas
- List aor
- Toronto
- Stories
- 2
- Basement
- Finished, Separate entrance, N/A, N/A
- Flooring
- Laminate, Ceramic
- Utilities
- Sewer, Electricity, Cable
- Appliances
- Central Vacuum, Water Heater
- Directions
- Cross Streets: Sandalwood Pkwy/Sunny Meadow Blvd. ** Directions: Sandalwood Pkwy / Sunny Meadow.
- Fireplace
- No
- Lot features
- In suite Laundry, Sump Pump
- Water source
- Municipal water
- Structure type
- House
- Parking features
- Garage
- Building features
- Fireplace(s)
- Exterior features
- Brick, Stone
- Foundation details
- Concrete
- Lot size dimensions
- 45.9 x 78.9 FT ; *Legal Basement Apartment*
- Bedrooms above grade
- 2
- Property attached
- No
More in Brampton




The trademarks REALTOR®, REALTORS®, and the REALTOR® logo are controlled by The Canadian Real Estate Association (CREA) and identify real estate professionals who are members of CREA. The trademarks MLS®, Multiple Listing Service® and the associated logos are owned by CREA and identify the quality of services provided by real estate professionals who are members of CREA. Listing data is provided by the REALTOR.ca Data Distribution Facility (DDF®) and is deemed reliable but is not guaranteed accurate by CREA.