 1 / 13
BASEMENT - 98 NER ISRAEL DRIVE
Vaughan (Patterson), Ontario, L4J9L1
Price on request
Bedrooms
3
Bathrooms
3
Parking
2
About this property
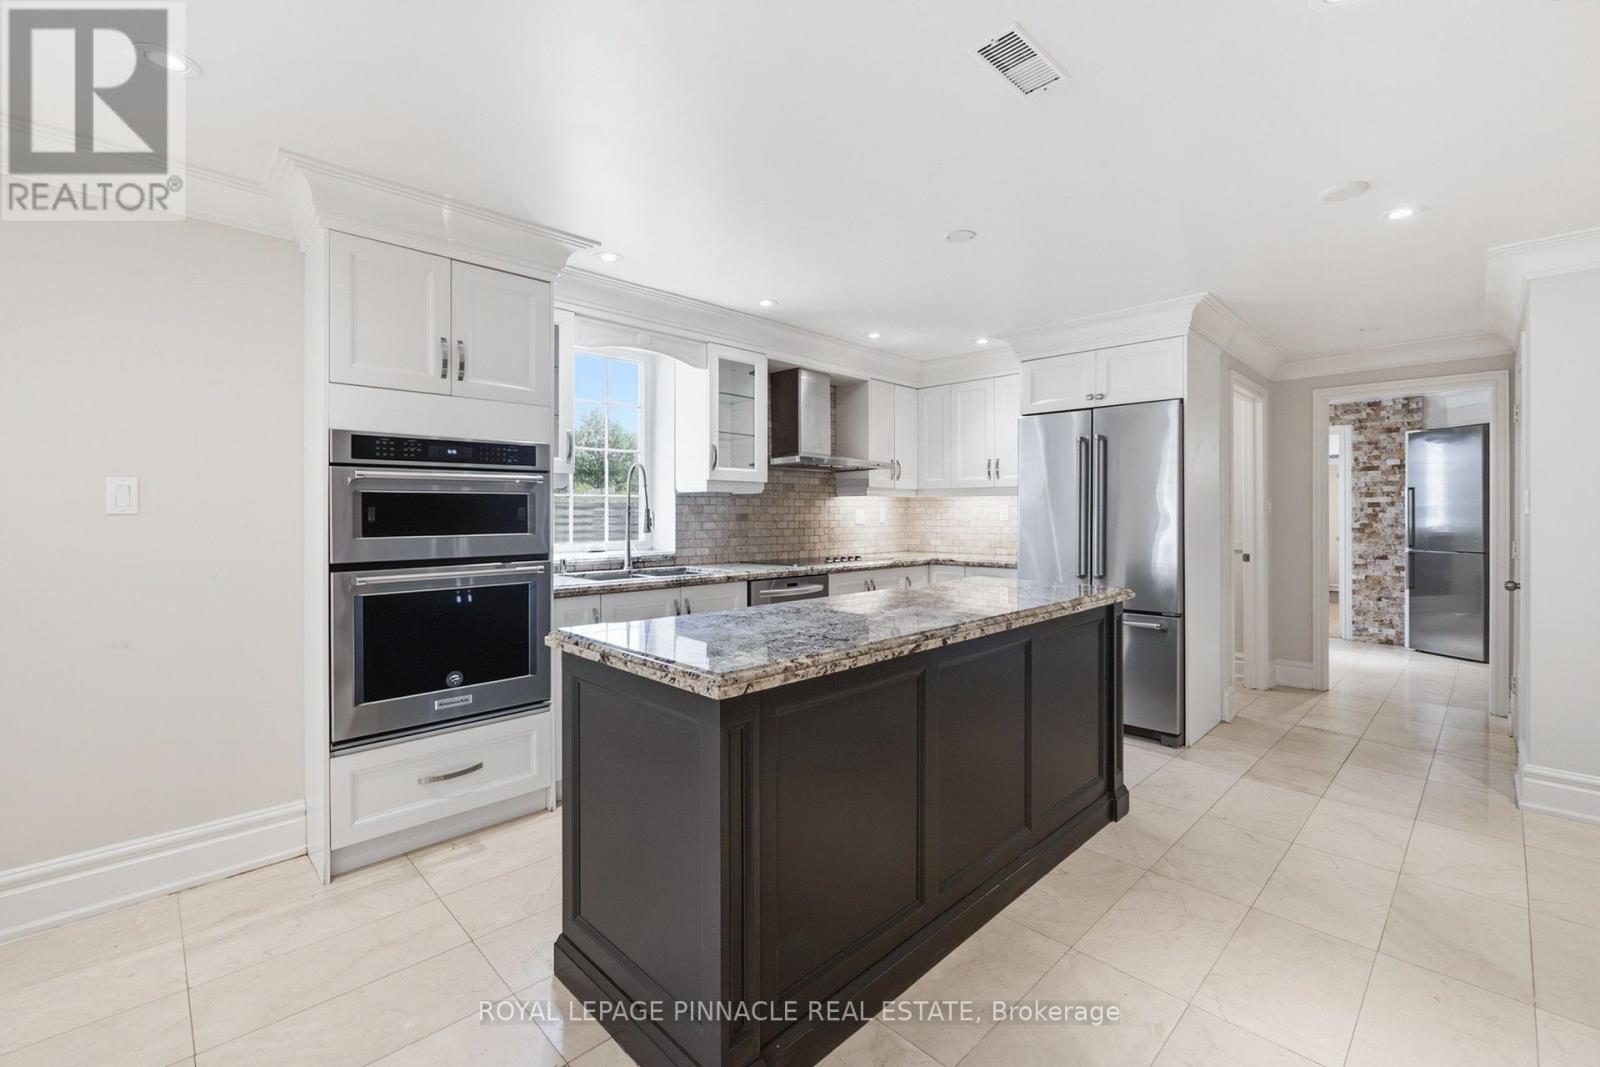
Beautifully upgraded basement apartment offering the space and finish of a main floor unit. High ceilings and large above grade windows fill the space with natural light, giving it a bright, open feel rarely found in a basement. Separate side entrance for full privacy. Modern kitchen with quality finishes, spa style bathroom, and generous room sizes throughout make this a true move in ready retreat.Shared use of newer washer and dryer with upstairs tenant. Tenant responsible for 40% of utilities. (id:66779)
Rooms
| Bedroom | Other | — |
| Bedroom 2 | Other | — |
| Kitchen | Other | — |
| Bedroom 3 | Other | — |
| Den | Other | — |
| Kitchen | Other | — |
| Family room | Other | — |
Details
- Sewer
- Sanitary sewer
- Cooling
- Central air conditioning
- Heating
- Forced air, Natural gas
- List aor
- Toronto
- Stories
- 2
- Basement
- Separate entrance, N/A
- Appliances
- Washer, Refrigerator, Dishwasher, Stove, Oven, Dryer, Microwave, Oven - Built-In
- Directions
- Bathurst and Rutherford
- Fireplace
- Yes
- Lot features
- Carpet Free
- Water source
- Municipal water
- Structure type
- House
- Parking features
- No Garage
- Building features
- Fireplace(s)
- Exterior features
- Brick
- Foundation details
- Concrete
- Lot size dimensions
- 43.3 x 122.4 FT
- Bedrooms above grade
- 3
- Property attached
- No
More in Vaughan




The trademarks REALTOR®, REALTORS®, and the REALTOR® logo are controlled by The Canadian Real Estate Association (CREA) and identify real estate professionals who are members of CREA. The trademarks MLS®, Multiple Listing Service® and the associated logos are owned by CREA and identify the quality of services provided by real estate professionals who are members of CREA. Listing data is provided by the REALTOR.ca Data Distribution Facility (DDF®) and is deemed reliable but is not guaranteed accurate by CREA.