 1 / 14
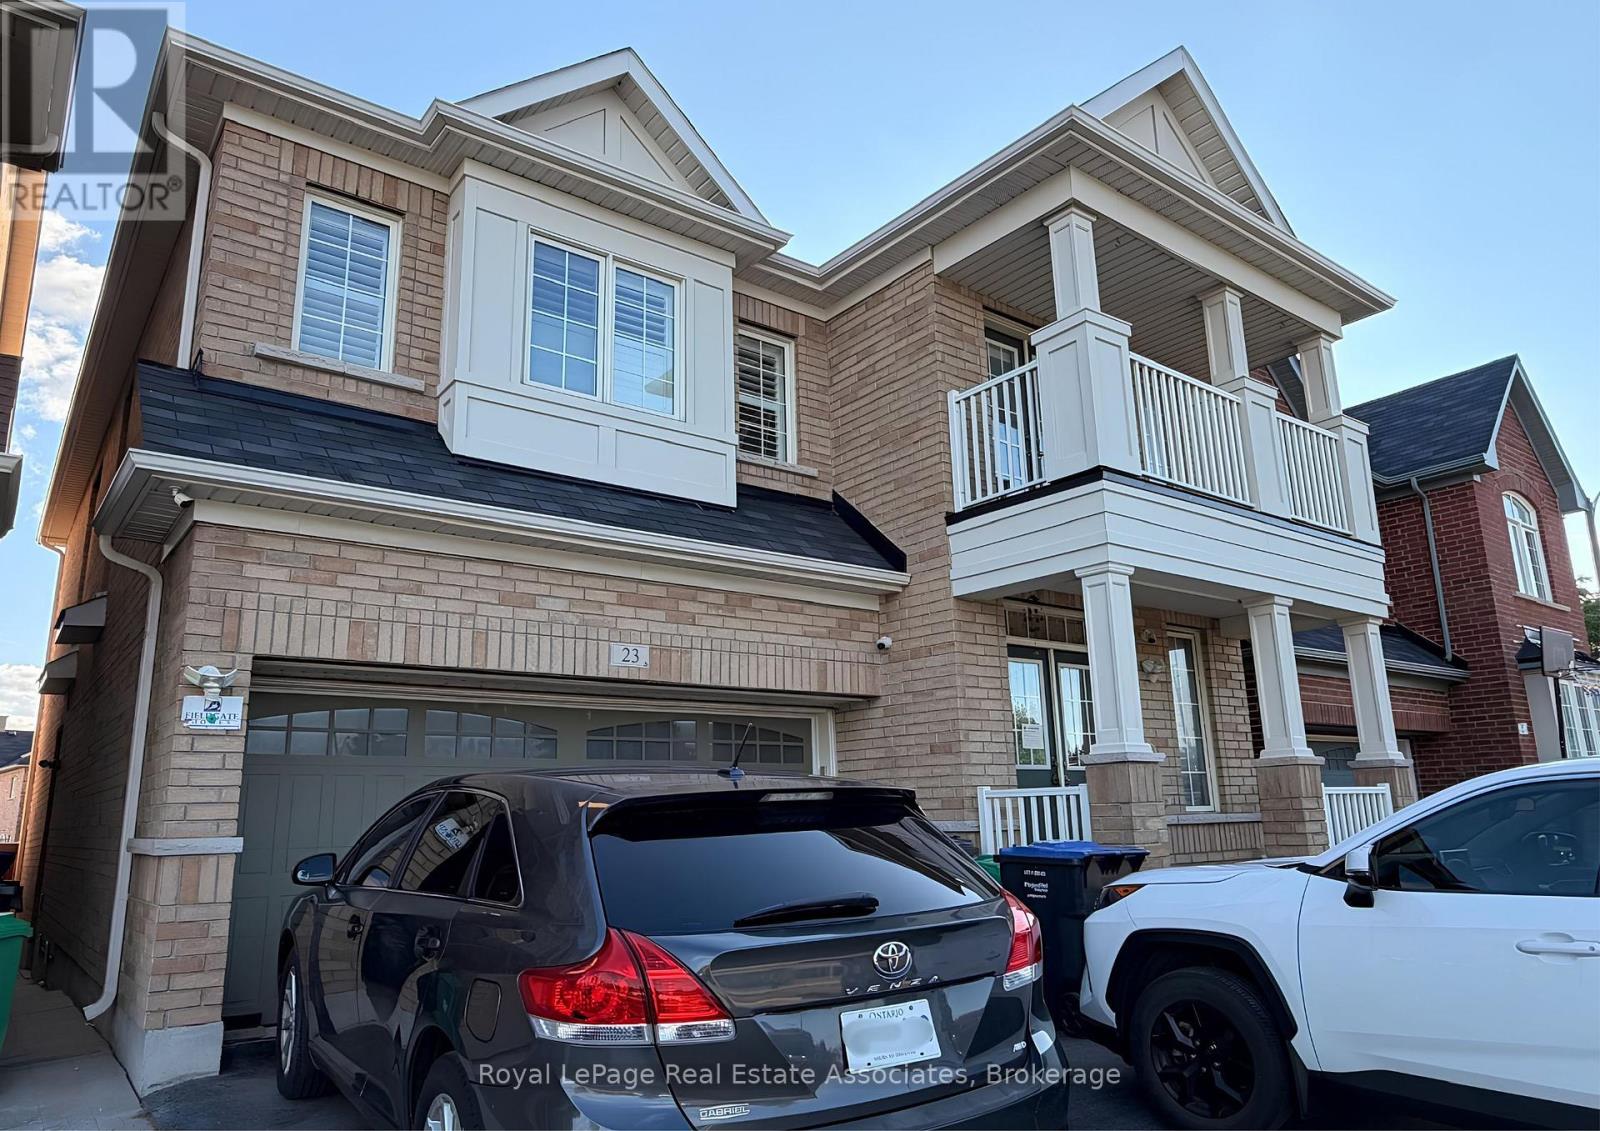
BASEMENT - 23 BANDERA DRIVE
Brampton (Credit Valley), Ontario, L6Y5Z2
Price on request
Bedrooms
2
Bathrooms
2
Parking
1
About this property
Welcome to this beautifully renovated, bright, and spacious legal 2-bedroom basement apartment, offering approximately 1,000 sq. ft. of thoughtfully designed living space with comfort, style, and privacy in mind. Featuring a separate side entrance, this modern home is filled with natural light from oversized windows, creating a warm and inviting atmosphere rarely found in basement suites. The spacious open-concept layout includes a generous living area, a contemporary kitchen with ample cabinetry and workspace, two large bedrooms, and two full bathrooms-perfect for professionals, couples, small families, or roommates seeking convenience, functionality, and privacy. Enjoy the added benefits of private in-suite laundry, a dedicated parking space, and a legal, professionally finished living space that provides peace of mind and exceptional quality of living. Ideally located close to public transit, shopping, schools, parks, major highways, and everyday amenities, this home offers the perfect blend of comfort and convenience. Available for immediate occupancy and move-in ready! This is an exceptional opportunity to lease a spacious, modern, legal basement apartment that truly feels like home. Book your private viewing today-this fantastic rental opportunity won't last long! (id:66779)
Details
- Sewer
- Sanitary sewer
- Cooling
- Central air conditioning
- Heating
- Forced air, Natural gas
- List aor
- Toronto
- Stories
- 2
- Basement
- Finished, Apartment in basement, Separate entrance, Walk-up, N/A, N/A, N/A, N/A
- Appliances
- Washer, Refrigerator, Stove, Dryer
- Directions
- Chinguacousy/Bonnie Braes Dr
- Fireplace
- Yes
- Lot features
- Carpet Free, In suite Laundry, In-Law Suite
- Water source
- Municipal water
- Structure type
- House
- Parking features
- Attached Garage, Garage
- Exterior features
- Brick
- Foundation details
- Poured Concrete
- Lot size dimensions
- 38.1 x 88.6 FT
- Bedrooms above grade
- 2
- Property attached
- No
More in Brampton




The trademarks REALTOR®, REALTORS®, and the REALTOR® logo are controlled by The Canadian Real Estate Association (CREA) and identify real estate professionals who are members of CREA. The trademarks MLS®, Multiple Listing Service® and the associated logos are owned by CREA and identify the quality of services provided by real estate professionals who are members of CREA. Listing data is provided by the REALTOR.ca Data Distribution Facility (DDF®) and is deemed reliable but is not guaranteed accurate by CREA.