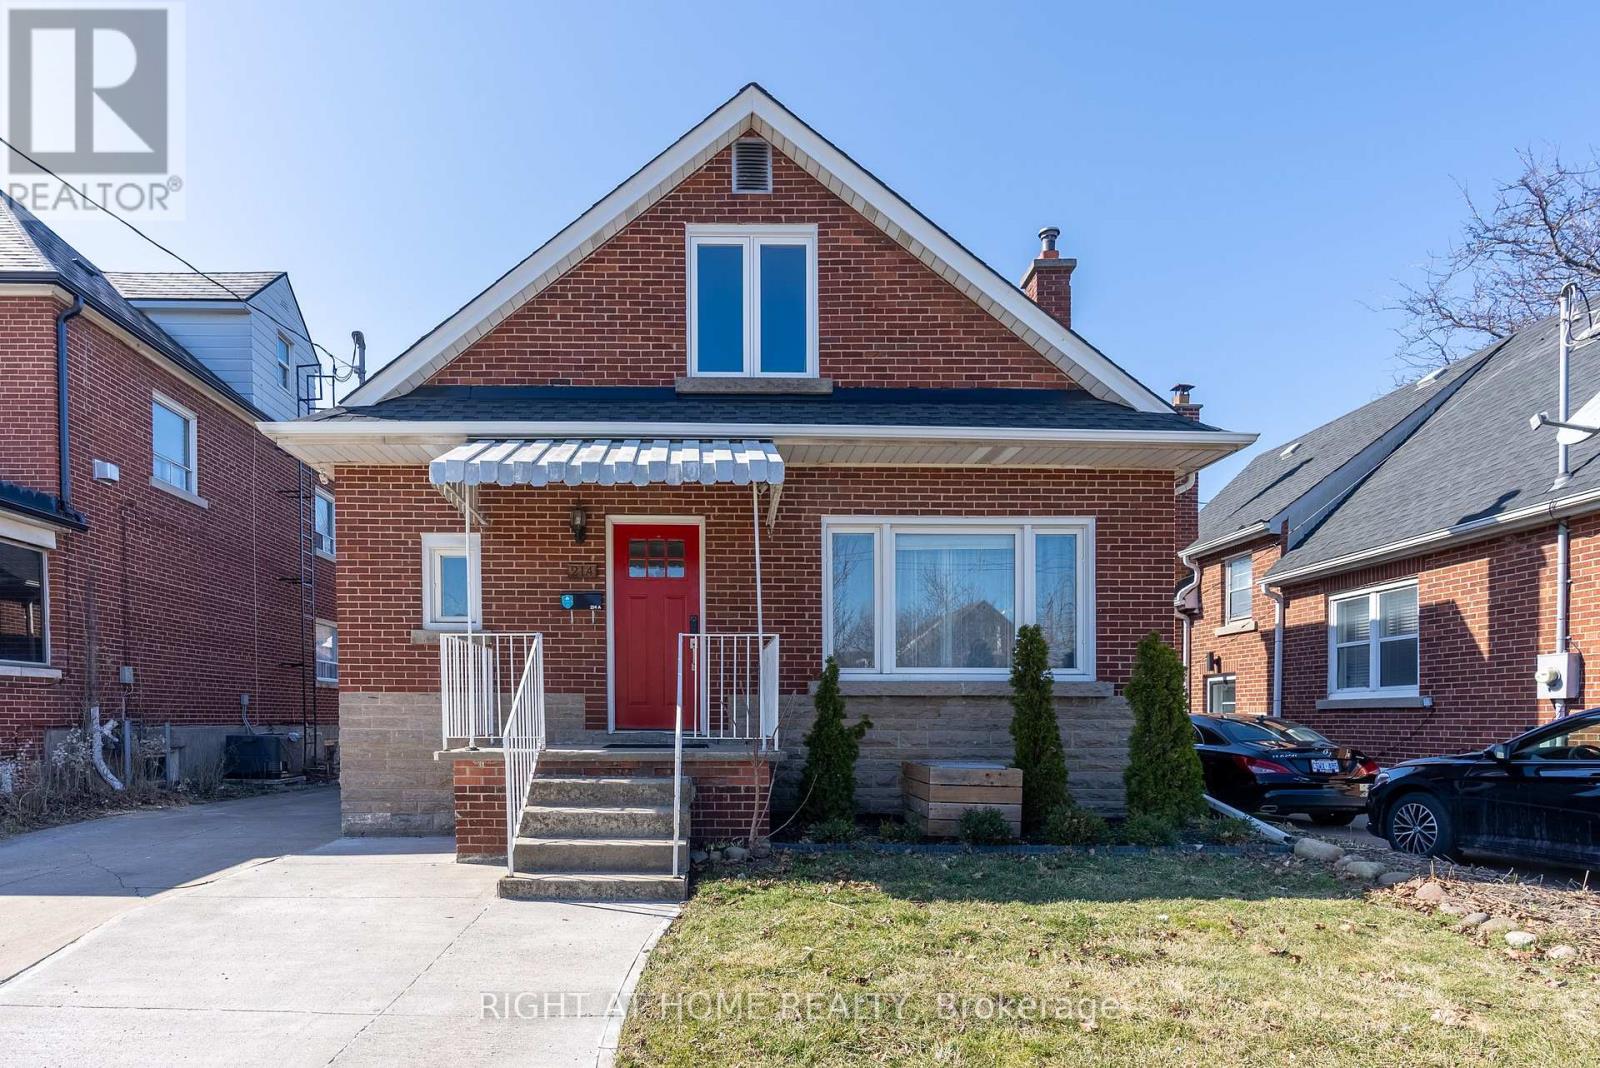
 1 / 25
BASEMENT - 214 KENILWORTH AVENUE S
Hamilton (Delta), Ontario, L8K2T4
Price on request
Bedrooms
1
Bathrooms
1
Parking
5
About this property
Fully finished legal basement suite with a private separate entrance and parking for one vehicle in the driveway. This bright and spacious unit offers approximately 7-ft ceilings and features a large eat-in kitchen with ample cabinetry and storage, a generously sized bedroom, a spacious living/recreation area, and a modern 3-piece bathroom with a walk-in shower. An oversized storage room provides abundant storage space and may be used as a flexible area for a home office or other permitted use. Enjoy the convenience of a private laundry area (installed in 2022). Ideally located close to Ottawa Street, schools, shopping, public transit, and the future Hamilton LRT, with easy access to everyday amenities. Tenant is responsible for 40% of gas, hydro, water, and internet costs. Ideal for professionals seeking a comfortable, well-maintained home in a convenient location. (id:66779)
Rooms
| Kitchen | Basement | — |
| Foyer | Basement | — |
| Bedroom | Basement | — |
| Living room | Basement | — |
Details
- Sewer
- Sanitary sewer
- Cooling
- Central air conditioning
- Heating
- Forced air, Natural gas
- List aor
- Toronto
- Stories
- 1.5
- Basement
- Finished, Apartment in basement, Separate entrance, N/A, N/A, N/A
- Flooring
- Tile, Laminate
- Appliances
- Water Heater
- Directions
- Cross Streets: Normandy And Kenilworth Ave S ( West Side ). ** Directions: North of King St E, West of Kenilworth Ave S and Normandy Rd.
- Fireplace
- No
- Lot features
- Carpet Free
- Water source
- Municipal water
- Structure type
- House
- Parking features
- Detached Garage, Garage
- Exterior features
- Brick, Aluminum siding
- Foundation details
- Concrete
- Lot size dimensions
- 40 x 100 FT
- Bedrooms above grade
- 1
- Property attached
- No
More in Hamilton




The trademarks REALTOR®, REALTORS®, and the REALTOR® logo are controlled by The Canadian Real Estate Association (CREA) and identify real estate professionals who are members of CREA. The trademarks MLS®, Multiple Listing Service® and the associated logos are owned by CREA and identify the quality of services provided by real estate professionals who are members of CREA. Listing data is provided by the REALTOR.ca Data Distribution Facility (DDF®) and is deemed reliable but is not guaranteed accurate by CREA.