 1 / 18
BASEMENT - 160 KOOTENAY RIDGE
Vaughan, Ontario, L6A2V9
Price on request
Bedrooms
1
Bathrooms
1
Parking
1
About this property
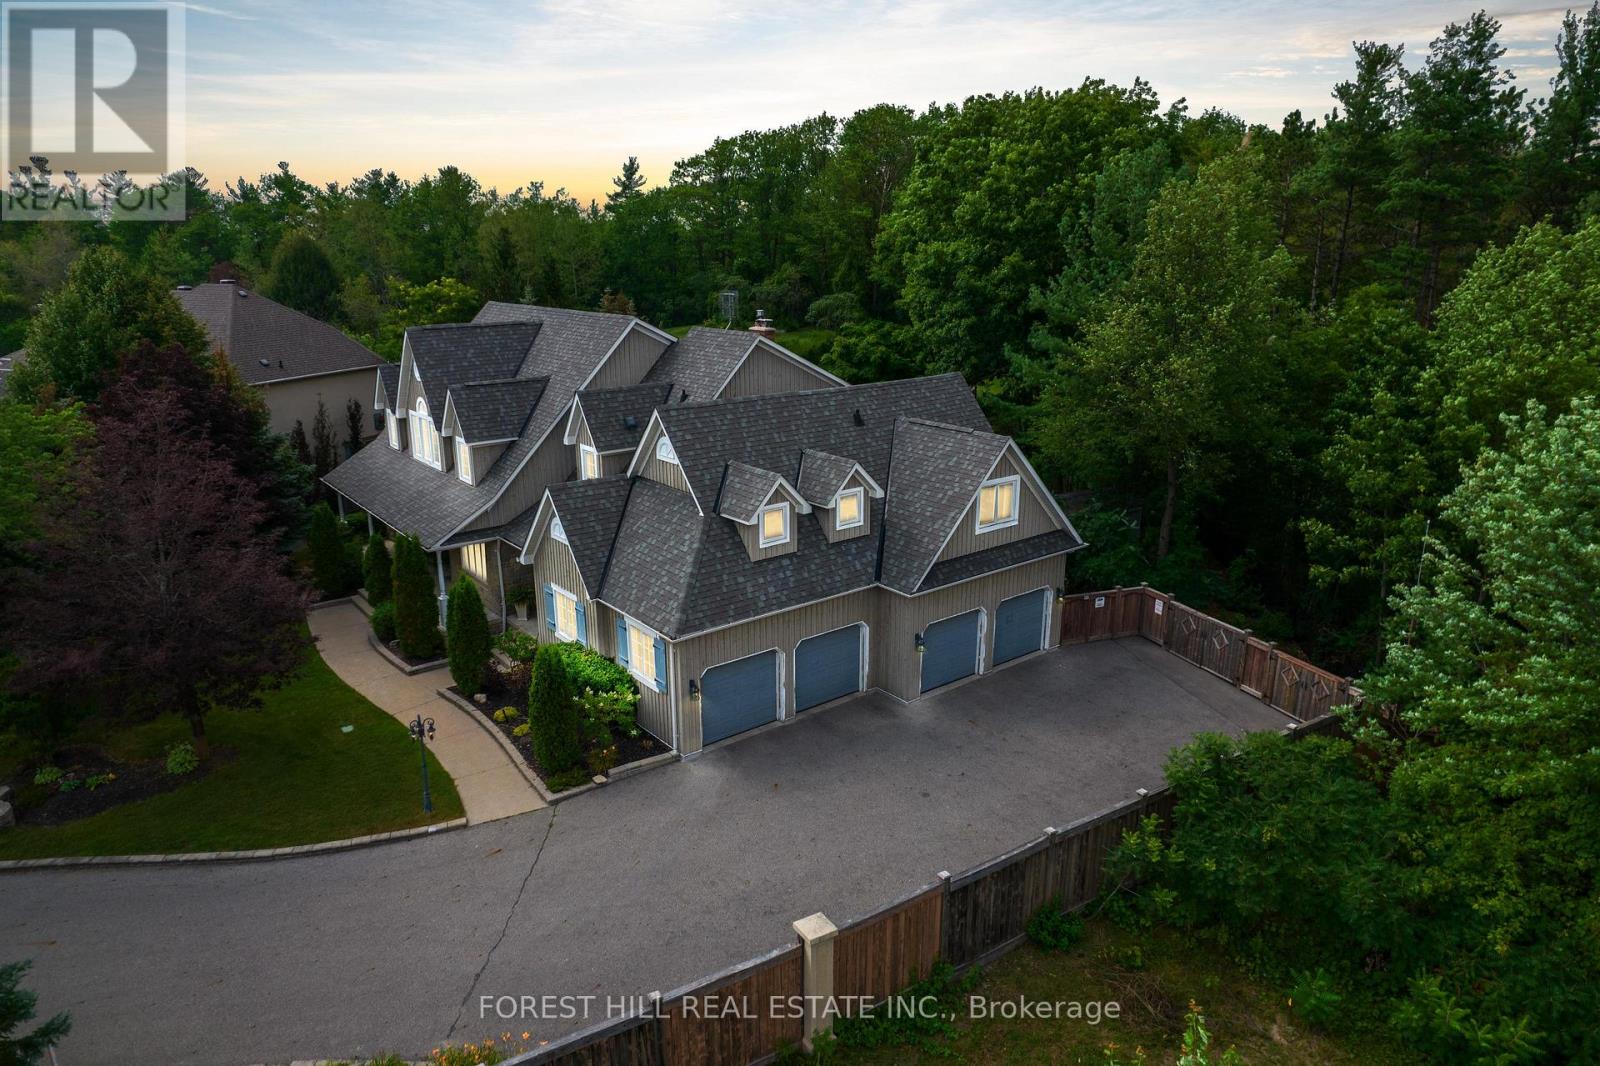
Tucked Away On A Quiet Cul-De-Sac In A Prestigious Executive Neighbourhood, This Beautifully Updated Private Basement Apartment Offers An Exceptional Combination Of Comfort, Style, And Privacy. From The Charming Stone Walkway To The Separate Private Entrance, Every Detail Creates A Warm And Upscale First Impression. Spanning Approximately 1,600 Sq. Ft., This Bright And Spacious Suite Features An Exceptional Layout That Feels Open, Airy, And Thoughtfully Designed. Fully Updated With Laminate Flooring Throughout And Pot Lights Across The Entire Space, The Home Showcases A Large Gourmet Kitchen Complete With Quartz Countertops, Extensive Counter Space, Ample Cabinetry, A Double Undermount Sink, And Plenty Of Storage. The Inviting Living Area Is Warm And Elegant, Highlighted By A Beautiful Stone Mantel Fireplace And A Cozy Ambiance Perfect For Relaxing Or Entertaining. Every Corner Of This Home Has Been Carefully Designed With Functionality And Comfort In Mind. The Oversized Primary Bedroom Features A Double Closet, A Private 3-Piece Ensuite, And Access To A Expansive Cold Room Offering Exceptional Additional Storage Space. Shared Laundry Access Adds Everyday Convenience .Optional Furnishings Are Available To Make Your Move Seamless. Ideal For A Single Professional Or Young Couple Seeking A Refined, Move-In-Ready Home In A Prestigious Neighbourhood. Includes One Parking Space And Enjoys An Unbeatable Location Close To Public Transit, GO Station Access, Major Highways, Schools, Parks, Shopping, Grocery Stores, Golf Courses, And Scenic Nature Trails.A Rare Opportunity To Lease A Sophisticated And Exceptionally Spacious Lower-Level Residence In A Highly Desirable Community. (id:66779)
Details
- Sewer
- Sanitary sewer
- Cooling
- Central air conditioning
- Heating
- Forced air, Natural gas
- List aor
- Toronto
- Stories
- 2
- Basement
- Apartment in basement, N/A
- Appliances
- Refrigerator, Stove, Microwave, Window Coverings
- Directions
- Dufferin St & Teston Rd
- Fireplace
- Yes
- Lot features
- Cul-de-sac, Wooded area, Conservation/green belt, In suite Laundry
- Water source
- Municipal water
- Structure type
- House
- Fireplaces total
- 1
- Parking features
- No Garage
- Building features
- Fireplace(s)
- Exterior features
- Wood, Brick
- Foundation details
- Concrete
- Lot size dimensions
- 115.4 x 276.6 FT
- Bedrooms above grade
- 1
- Property attached
- No
More in Vaughan




The trademarks REALTOR®, REALTORS®, and the REALTOR® logo are controlled by The Canadian Real Estate Association (CREA) and identify real estate professionals who are members of CREA. The trademarks MLS®, Multiple Listing Service® and the associated logos are owned by CREA and identify the quality of services provided by real estate professionals who are members of CREA. Listing data is provided by the REALTOR.ca Data Distribution Facility (DDF®) and is deemed reliable but is not guaranteed accurate by CREA.