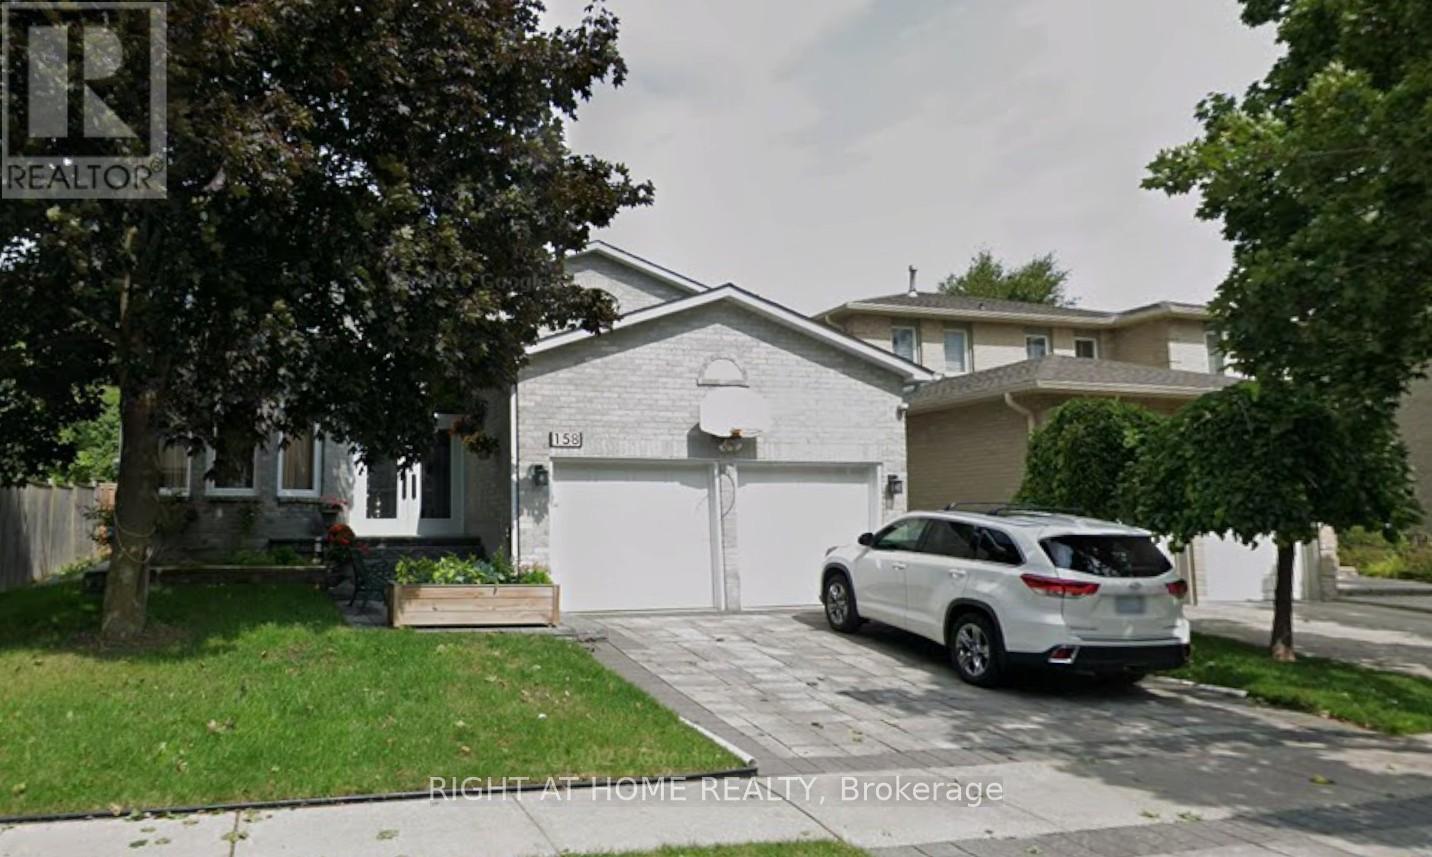
 1 / 14
BASEMENT - 158 COOPERAGE CRESCENT E
Richmond Hill (Westbrook), Ontario, L4C9K8
Price on request
Bedrooms
2
Bathrooms
1
Parking
1
About this property
Spacious, furnished, bright, and beautifully updated unit with a 2-bedroom, 1-bathroom basement apartment in the highly desirable Yonge & Elgin Mills area! Freshly renovated basement and featuring new laminate flooring, this clean and modern unit offers a renovated kitchen, stylish 3-piece bathroom, and two generously sized bedrooms, each with double closets. Enjoy the convenience of a private ensuite laundry with a front-loading washer and dryer. One parking spot in the driveway. It is a smoke-free and pet-free house. Tenant pays 1/3 of utilities. Located in a fantastic family-friendly neighbourhood just steps to parks, scenic trails, and St. Theresa Catholic School, with public transit, shopping, and everyday amenities all within walking distance to Younge, a perfect combination of comfort, style, and convenience. (id:66779)
Rooms
| Kitchen | Basement | — |
| Family room | Basement | — |
| Bathroom | Basement | — |
| Bedroom | Basement | — |
| Bedroom | Basement | — |
| Living room | Basement | — |
Details
- Sewer
- Sanitary sewer
- Cooling
- Central air conditioning
- Heating
- Forced air, Natural gas
- List aor
- Toronto
- Stories
- 2
- Basement
- Finished, N/A
- Flooring
- Laminate
- Appliances
- All, Furniture
- Directions
- Cross Streets: Elgin Mills Rd W & Shaftsbury Ave. ** Directions: Elgin Mills Rd W, Enter to Shaftsbury, Second intersection, turn right into Copperage, # 158 at left side.
- Fireplace
- No
- Lot features
- Flat site
- Water source
- Municipal water
- Structure type
- House
- Parking features
- No Garage
- Exterior features
- Brick
- Foundation details
- Concrete
- Lot size dimensions
- 49.7 x 10⁵ FT
- Bedrooms above grade
- 2
- Property attached
- No
More in Richmond Hill




The trademarks REALTOR®, REALTORS®, and the REALTOR® logo are controlled by The Canadian Real Estate Association (CREA) and identify real estate professionals who are members of CREA. The trademarks MLS®, Multiple Listing Service® and the associated logos are owned by CREA and identify the quality of services provided by real estate professionals who are members of CREA. Listing data is provided by the REALTOR.ca Data Distribution Facility (DDF®) and is deemed reliable but is not guaranteed accurate by CREA.