 1 / 25
B602 - 5279 HIGHWAY 7
Vaughan (Vaughan Grove), Ontario, L4L0J1
$769,888
Bedrooms
3
Bathrooms
3
Parking
1
About this property
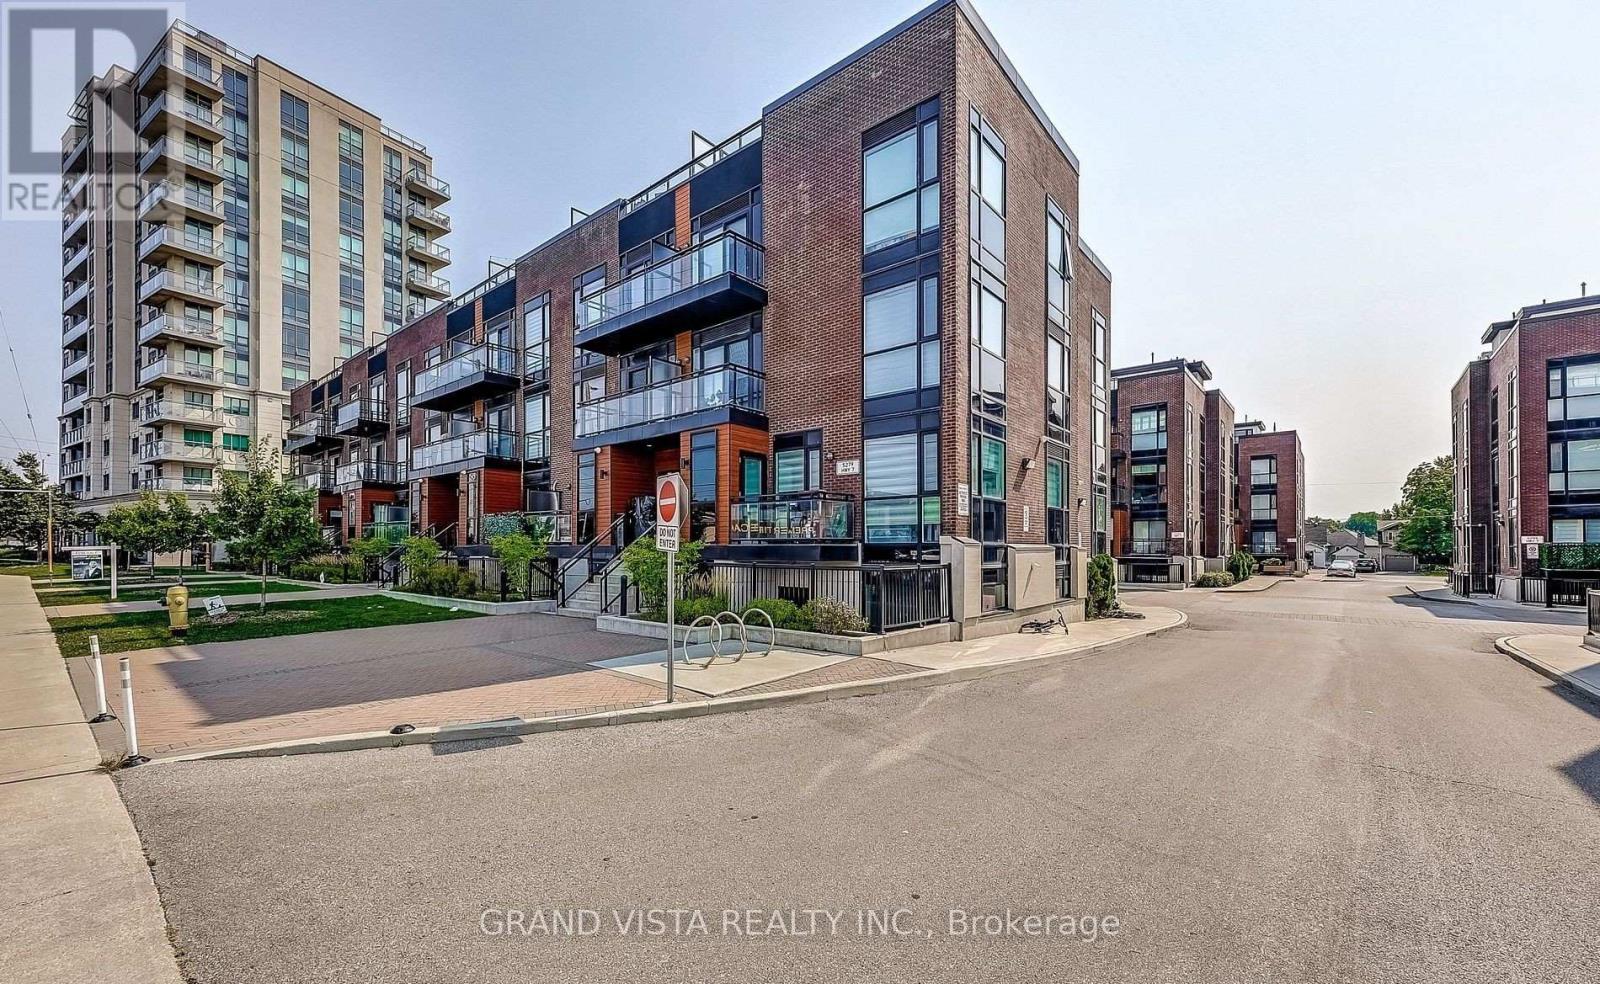
Welcome home! This bright and spacious stacked townhome offers a comfortable and functional layout with 3 bedrooms, a den, and 3 full bathrooms-perfect for families, professionals, or anyone looking for a little extra space. The open-concept main floor makes everyday living easy, with a natural flow between the kitchen and living area. The kitchen features stainless steel appliances, plenty of cabinet space, and a centre island that's great for quick meals or spending time with family. The living room opens onto a cozy porch, giving you a nice spot to enjoy your morning coffee or relax at the end of the day. There's also a bedroom on the main floor, ideal for guests or a home office. Upstairs, the primary bedroom includes its own ensuite and a walk-in closet, while the second bedroom is also generously sized. Both rooms have access to a private balcony, offering a quiet outdoor space to unwind. The open den on this level is perfect for working from home, studying, or creating a reading nook. You'll also appreciate the convenience of second-floor laundry. Additional features include underground parking and a private, oversized locker located right behind your parking space. The location is a major plus, with public transit just steps away and easy access to highways for commuting. You're also close to parks, shopping, restaurants, schools, Vaughan Mills, Canada's Wonderland, and more-everything you need is within reach. A great place to call home in a well-connected and growing community, A Must See!!! (id:66779)
Rooms
| Kitchen | Main level | — |
| Living room | Main level | — |
| Bedroom 3 | Main level | — |
| Primary Bedroom | Second level | — |
| Bedroom 2 | Second level | — |
Details
- Cooling
- Central air conditioning
- Heating
- Forced air, Natural gas
- List aor
- Toronto
- Basement
- None
- Flooring
- Vinyl
- Appliances
- Window Coverings, Garage door opener remote(s)
- Directions
- Cross Streets: Kipling & Hwy 7. ** Directions: Coles Ave or HWY 7.
- Fireplace
- No
- Lot features
- Conservation/green belt, Balcony, Carpet Free
- Structure type
- Row / Townhouse
- Association fee
- 496
- Association name
- Downing Street Property Management
- Parking features
- Garage, Underground
- Tax annual amount
- 3,290
- Building features
- Storage - Locker, Visitor Parking
- Exterior features
- Brick Facing
- Community features
- Community Centre, Pets Allowed With Restrictions
- Bedrooms above grade
- 3
- Property attached
- Yes
- Association fee includes
- Common Area Maintenance, Water, Insurance, Parking
- Association fee frequency
- Monthly
More in Vaughan




The trademarks REALTOR®, REALTORS®, and the REALTOR® logo are controlled by The Canadian Real Estate Association (CREA) and identify real estate professionals who are members of CREA. The trademarks MLS®, Multiple Listing Service® and the associated logos are owned by CREA and identify the quality of services provided by real estate professionals who are members of CREA. Listing data is provided by the REALTOR.ca Data Distribution Facility (DDF®) and is deemed reliable but is not guaranteed accurate by CREA.