 1 / 21
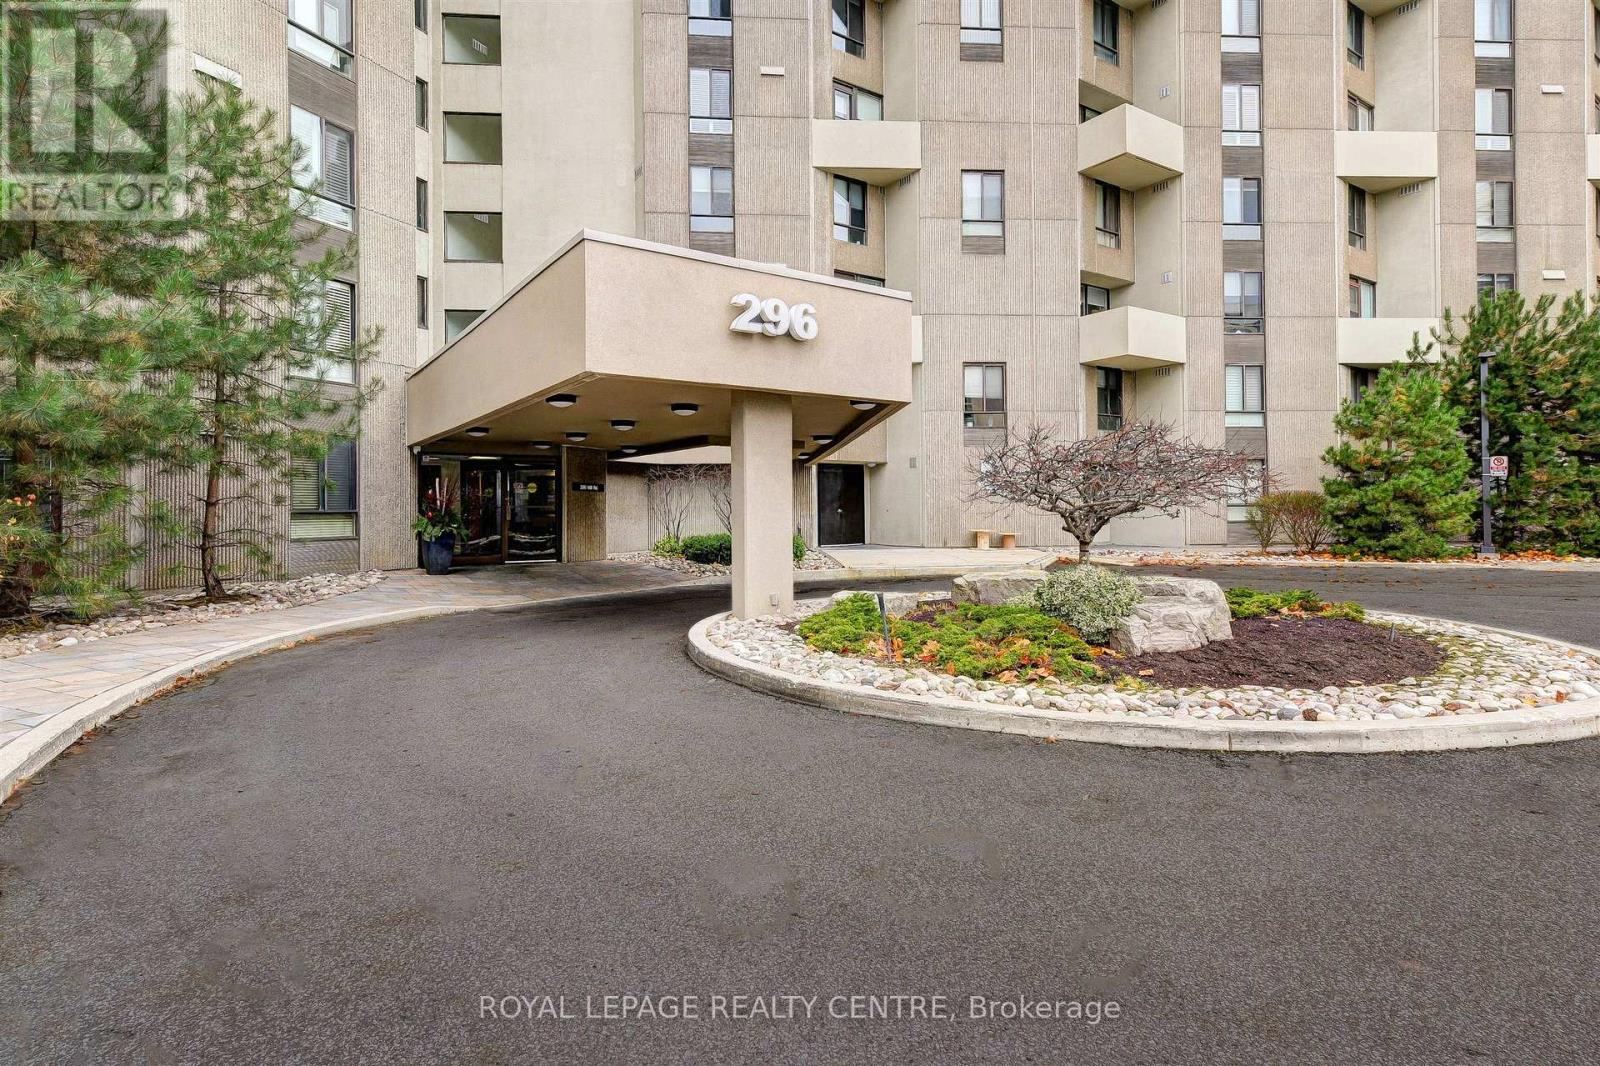
B4 - 296 MILL ROAD
Toronto (Markland Wood), Ontario, M9C4X8
$569,000
Bedrooms
3
Bathrooms
3
Parking
1
About this property
Award Winning "The Masters", This Spacious 1565 Sq. Ft. 3 Bedroom Suite Is Situated In A Desirable & Prestigious Markland Wood Neighbourhood. Perfect For Quiet Enjoyment or Entertaining, This Suite Has An Ensuite Utility Room, Ensuite Laundry, Loads of Storage, 2 Open Balconies Overlooking The Outdoor Pool, Golf Course and a Breathtaking View of Sunsets! Amenities Included: Outdoor/Indoor Pool, Walking Trails, Tennis/Squash Courts, Gym, Party Room and Sundeck. Located Near Transit, Highways, Shopping, Golf Course, Airport and Schools. Common Areas Currently Undergoing Renovations Including Scheduled Water Risers. *Photos Have Been Virtually Staged* (id:66779)
Rooms
| Kitchen | Lower level | — |
| Living room | Lower level | — |
| Dining room | Lower level | — |
| Primary Bedroom | Upper Level | — |
| Bedroom 2 | Upper Level | — |
| Bedroom 3 | Upper Level | — |
Details
- Cooling
- Central air conditioning
- Heating
- Forced air, Electric
- List aor
- Toronto
- Basement
- None
- Flooring
- Parquet, Ceramic
- Appliances
- Washer, Refrigerator, Dishwasher, Stove, Dryer, Window Coverings
- Directions
- Burnhamthorpe/Mill
- Fireplace
- No
- Lot features
- Balcony, In suite Laundry
- Pool features
- Indoor pool, Outdoor pool
- Structure type
- Apartment
- Association fee
- 1,846.96
- Association name
- City Sites Property Management 416-622-0318
- Parking features
- Garage, Underground
- Tax annual amount
- 3,461.26
- Building features
- Exercise Centre, Party Room, Visitor Parking
- Exterior features
- Concrete
- Community features
- Pets Allowed With Restrictions
- Architectural style
- Multi-level
- Bedrooms above grade
- 3
- Property attached
- Yes
- Association fee includes
- Common Area Maintenance, Heat, Electricity, Water, Insurance, Parking
- Association fee frequency
- Monthly
More in Toronto




The trademarks REALTOR®, REALTORS®, and the REALTOR® logo are controlled by The Canadian Real Estate Association (CREA) and identify real estate professionals who are members of CREA. The trademarks MLS®, Multiple Listing Service® and the associated logos are owned by CREA and identify the quality of services provided by real estate professionals who are members of CREA. Listing data is provided by the REALTOR.ca Data Distribution Facility (DDF®) and is deemed reliable but is not guaranteed accurate by CREA.