 1 / 10
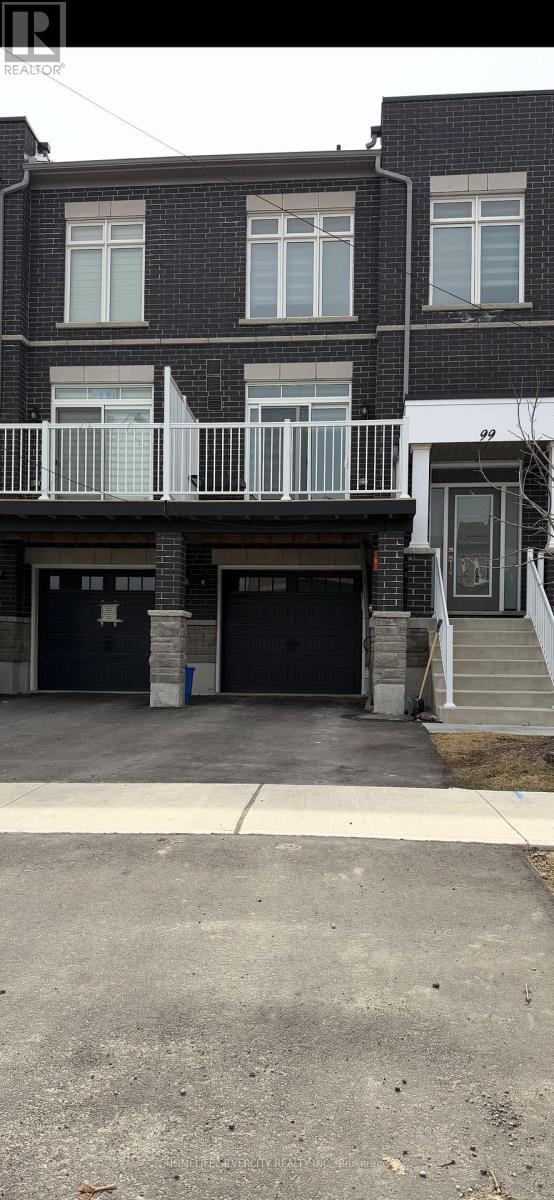
99 SEGUIN STREET
Richmond Hill (Oak Ridges), Ontario, L4E1H8
$1,070,000
Bedrooms
4
Bathrooms
4
Parking
2
About this property
Welcome to 99, Seguin street luxurious two year new freehold, Townhouse located in highly sought after king east Estates boasting approx 2050 Sq feet of living space, bright & spacious layout with 9 ft ceiling on main & 2nd floor, great open concept with large windows, modern Kitchen & central island & Breakfast Bar, Quartz counter top, modem kitchen with stainless steel appliances, family room walkout to deck, three Generously sized bedrooms including a luxurious Primary suite. Thousands of $$$ spent on upgrades New pot lights at both levels, Zebra blinds, garage door opener, basement with a kitchenette & fridge for personal use with separate laundry. House has excellent rental potential good for both investors & end users presently both levels are rented on month to month lease. An exceptional opportunity to own a maintained home in prime location of meticulously Richmond hill. Pics shown were taken before lease. (id:66779)
Rooms
| Great room | Ground level | — |
| Family room | Ground level | — |
| Dining room | Ground level | — |
| Kitchen | Ground level | — |
| Primary Bedroom | Second level | — |
| Bedroom 2 | Second level | — |
| Bedroom 3 | Second level | — |
| Recreational, Games room | Basement | — |
| Bedroom | Basement | — |
Details
- Sewer
- Sanitary sewer
- Cooling
- Central air conditioning
- Heating
- Forced air, Natural gas
- List aor
- Toronto
- Stories
- 2
- Basement
- Finished, N/A
- Utilities
- Sewer, Electricity
- Appliances
- Washer, Refrigerator, Dishwasher, Stove, Dryer, Window Coverings, Garage door opener
- Directions
- King & Bathrust
- Fireplace
- Yes
- Water source
- Municipal water
- Structure type
- Row / Townhouse
- Parking features
- Garage
- Tax annual amount
- 5,181
- Exterior features
- Brick
- Foundation details
- Concrete
- Lot size dimensions
- 20 x 99 FT
- Bedrooms above grade
- 3
- Bedrooms below grade
- 1
- Property attached
- Yes
More in Richmond Hill




The trademarks REALTOR®, REALTORS®, and the REALTOR® logo are controlled by The Canadian Real Estate Association (CREA) and identify real estate professionals who are members of CREA. The trademarks MLS®, Multiple Listing Service® and the associated logos are owned by CREA and identify the quality of services provided by real estate professionals who are members of CREA. Listing data is provided by the REALTOR.ca Data Distribution Facility (DDF®) and is deemed reliable but is not guaranteed accurate by CREA.