 1 / 25
9800 MCLAUGHLIN Road N Unit# 75
Brampton, Ontario, L6X4R1
$660,900
Bedrooms
3
Bathrooms
3
Living area
1,450 square feet
Parking
3
Year built
1998
About this property
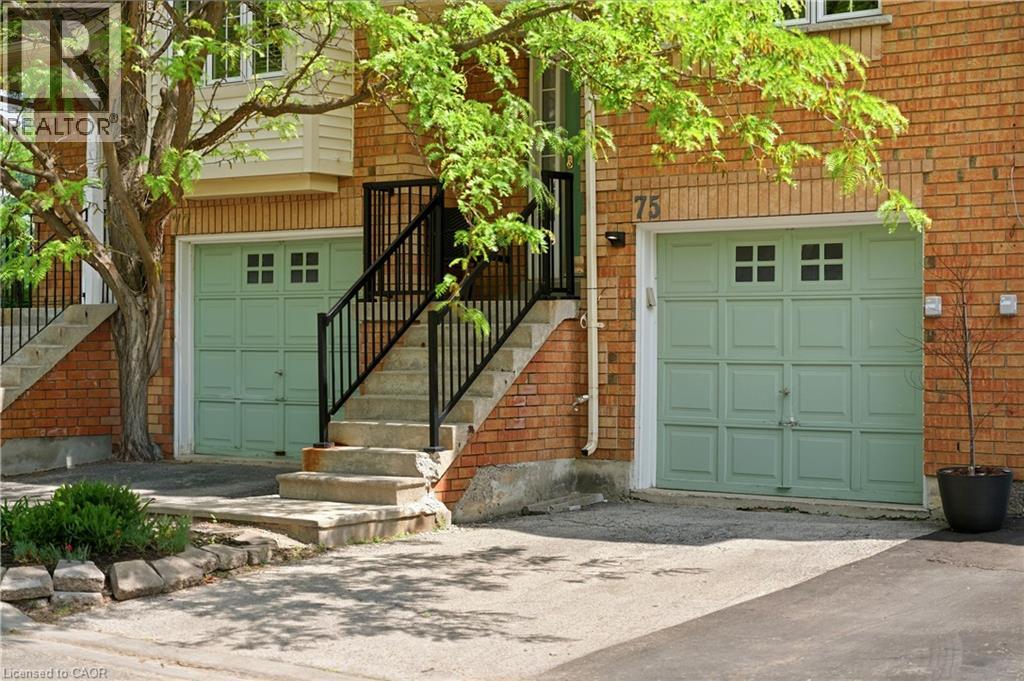
Welcome to this beautifully updated townhome nestled within the highly sought-after Homestead community, surrounded by mature trees. Thoughtfully designed and impeccably maintained, this home offers the perfect blend of style, comfort, and functionality. Step inside to discover rich flooring, fresh neutral paint, designer finishes, and a warm, inviting atmosphere throughout. The stunning two-tone kitchen is both stylish and practical, featuring stainless steel appliances, abundant cabinetry, and a central island with seating that naturally becomes the heart of the home. Bright and spacious living and dining areas provide the perfect backdrop for everyday living and entertaining alike.The upper level offers three generous bedrooms, including a spacious primary retreat complete with a rare private 3-piece ensuite. Two additional bedrooms share a beautifully appointed bathroom, while a convenient main-floor powder room adds functionality for family and guests.The finished lower-level recreation room extends your living space and features a walkout to a private fenced backyard with a patio, an ideal setting for relaxing, entertaining, or enjoying warm summer evenings outdoors. Set within an exclusive, well-maintained complex known for its landscaped grounds and peaceful atmosphere, this home combines a tranquil setting with exceptional convenience. Enjoy low maintenance fees and easy access to shopping, parks, transit, and everyday amenities. Move-in ready and beautifully finished throughout, this is a home you'll be proud to call your own. (id:66779)
Rooms
| 2pc Bathroom | Main level | 2'9'' x 6'8'' |
| Recreation room | Lower level | 17'8'' x 11'6'' |
| 3pc Bathroom | Second level | 8'7'' x 5'6'' |
| Bedroom | Second level | 13'7'' x 8'6'' |
| Bedroom | Second level | 13'7'' x 8'1'' |
| Full bathroom | Second level | 5'10'' x 6'9'' |
| Primary Bedroom | Second level | 15'7'' x 9'10'' |
| Kitchen | Main level | 10'11'' x 9'5'' |
| Dining room | Main level | 14'8'' x 9'9'' |
| Living room | Main level | 20'4'' x 9'9'' |
| Foyer | Main level | 9'6'' x 6'9'' |
Details
- Sewer
- Municipal sewage system
- Cooling
- Central air conditioning
- Heating
- Forced air, Natural gas
- List aor
- Cornerstone
- Stories
- 2
- Basement
- Finished, Partial
- Year built
- 1,998
- Appliances
- Washer, Refrigerator, Dishwasher, Stove, Dryer, Hood Fan
- Directions
- McLaughlin Rd N & Bovaird Dr W
- Fireplace
- No
- Lot features
- Ravine, Conservation/green belt
- Water source
- Municipal water
- Structure type
- Row / Townhouse
- Association fee
- 120
- Parking features
- Attached Garage
- Tax annual amount
- 4,202
- Exterior features
- Brick, Vinyl siding
- Community features
- School Bus, Community Centre
- Zoning description
- M1
- Bedrooms above grade
- 3
- Bedrooms below grade
- 0
- Property attached
- Yes
- Above grade finished area
- 1,450
- Association fee includes
- Parking
- Association fee frequency
- Monthly
More in Brampton




The trademarks REALTOR®, REALTORS®, and the REALTOR® logo are controlled by The Canadian Real Estate Association (CREA) and identify real estate professionals who are members of CREA. The trademarks MLS®, Multiple Listing Service® and the associated logos are owned by CREA and identify the quality of services provided by real estate professionals who are members of CREA. Listing data is provided by the REALTOR.ca Data Distribution Facility (DDF®) and is deemed reliable but is not guaranteed accurate by CREA.